













Address
12428 103 Av Nw, Edmonton, AB
Price
$ 1,799,888
Property Attributes
- ID#E4469902
- TypeSingle Family
- Listing Status Active
- CityEdmonton
- AreaEdmonton
- NeighbourhoodWestmount
- Postal CodeT5N 0R3
- Style2 Storey
- Year Built1992
- Price$ 1,799,888
- Bedrooms5
- Full Bathrooms3
- Half Bathrooms1
- Sqr Footage4673
Data Source:
REALTORS® Association Of Edmonton - RAE
Property Description
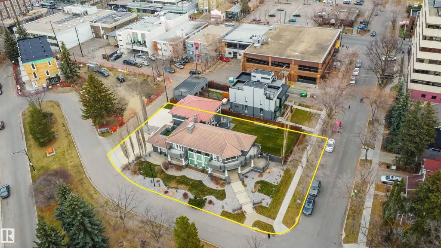
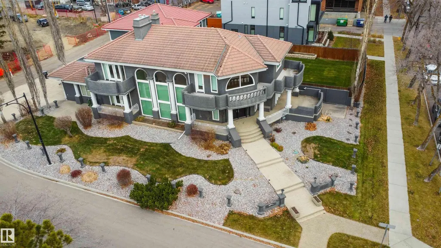
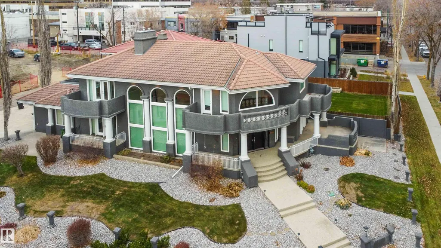
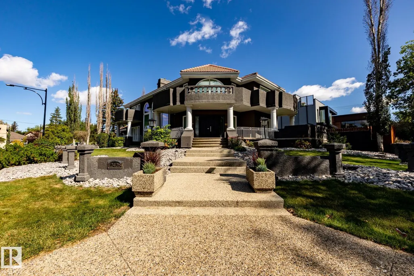
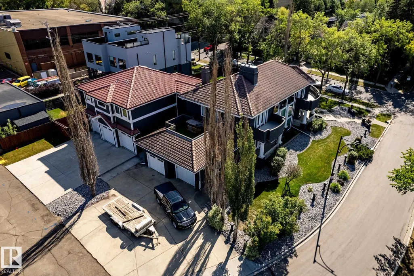
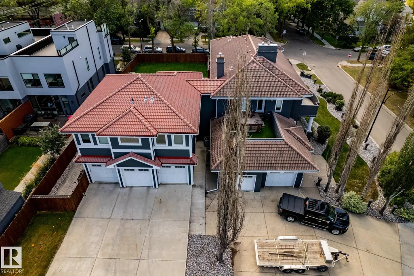
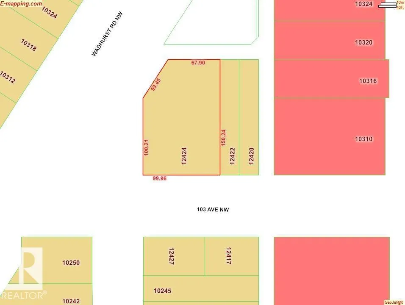
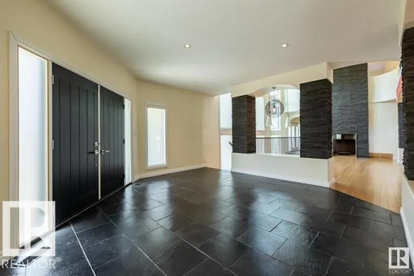
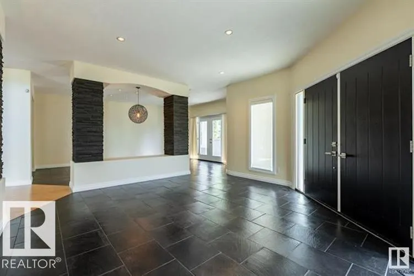
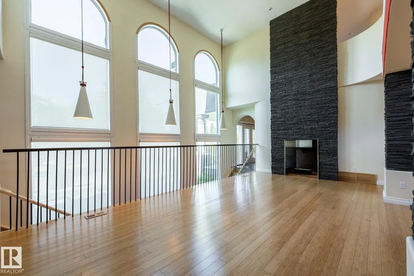
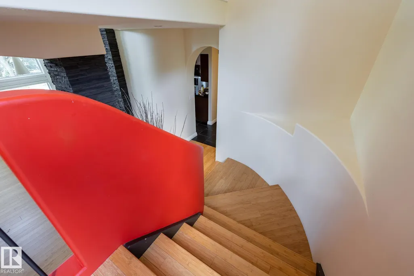
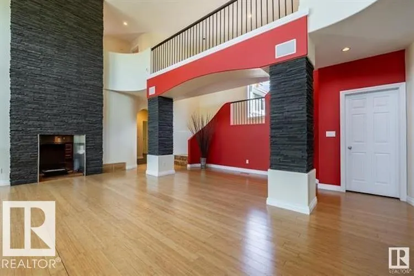
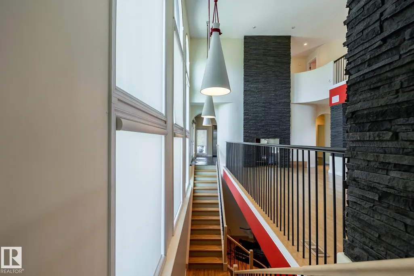
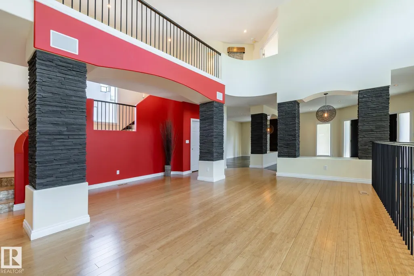
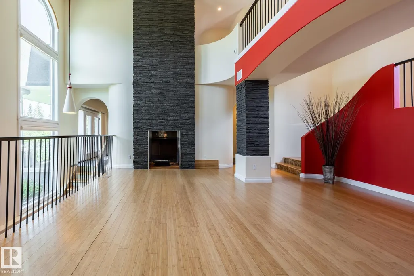
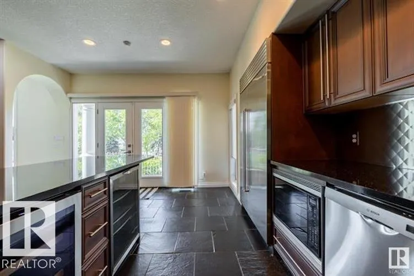
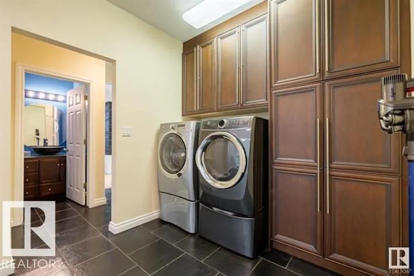
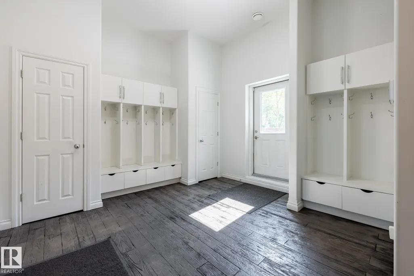
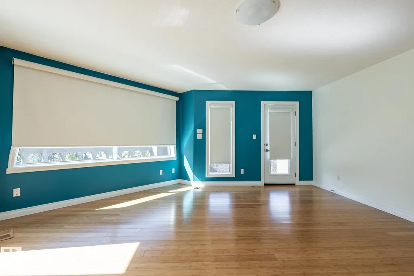
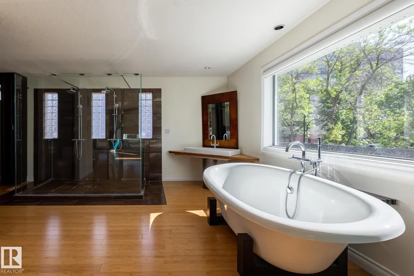
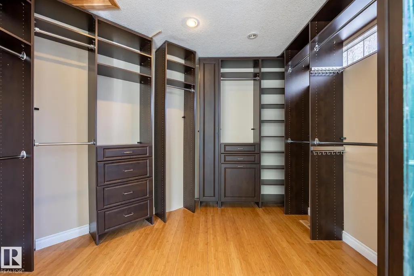
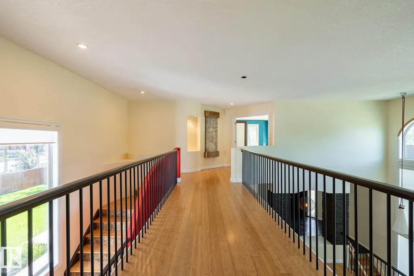
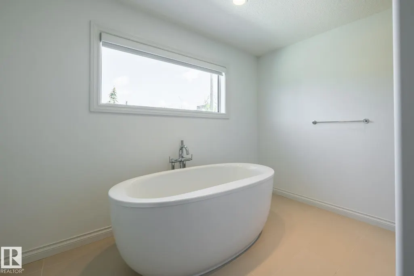
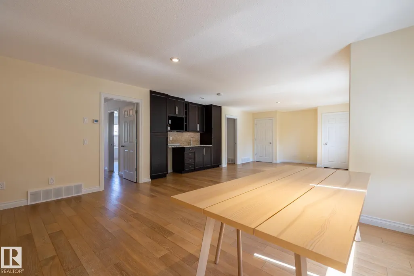
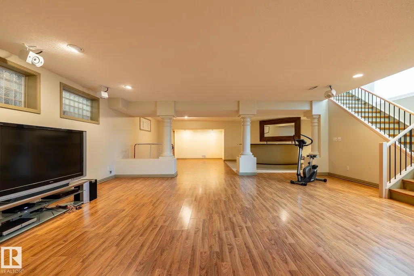
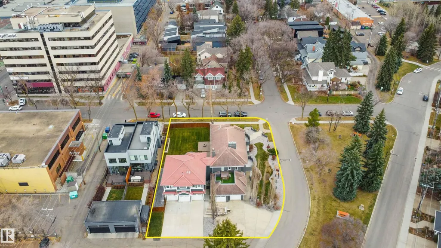
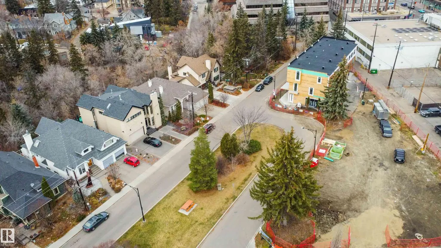
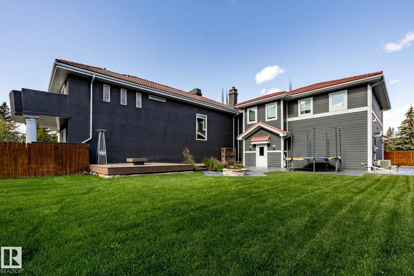
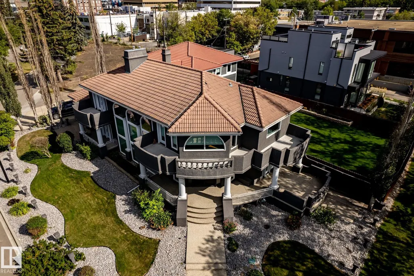
OWN A MANOR & AN INCREDIBLE PIECE OF LAND (14,185 sq. ft) DOUBLE LOT IN WADHURST ESTATES, EDMONTON. DOUBLE-WIDE CORNER LOT REDEVELOPMENT OPPORTUNITY! MIXED USE, MULTI-FAMILY.OWN A PIECE OF DOWNTOWN SUBURBIA, EDMONTON! Property sits on Double Lots A & B, bordering Glenora & West Downtown. Newer wing on Lot B was built in 2013.This iconic home sits on one of the biggest double-wide corner lots and one of the largest backyards in Central Edmonton (14,185 sq. ft. of land). Located in Wadhurst Estates, Westmount.The home features 5 bedrooms, 5 bathrooms, a 5-car attached garage, 4 balconies, and a large fenced-in yard sitting on a massive parcel of land. In 2013, the east side of the home was built and attached. RARE DOUBLE-WIDE CORNER LOT & ICONIC MANSION AWAIT YOU TO INVEST OR LIVE.
* Sold date and price as reported on the RAE's MLS® System.
General Features
| Living Area | 4673.73 |
|---|---|
| Heating | Forced Air-1,Natural Gas |
| Roof | Clay Tile |
| Appliances | Air Conditioning-Central,Dishwasher-Built-In,Dryer,Fan-Ceiling,Garage Control,Garage Opener,Hood Fan,Refrigerator,Storage Shed,Stove-Gas,Vacuum Systems,Washer,Window Coverings,Curtains and Blinds,Garage Heater |
| Zoning | Zone 07 |
| Architectural Style | 2 Storey |
| Construction Materials | Wood,Stucco,Hardie Board Siding |
| Year Built | 1992 |
| Levels | 3 |
| Property Subtype | Detached Single Family |
| Ownership | Private |
| Parcel Number | 0035429620 |
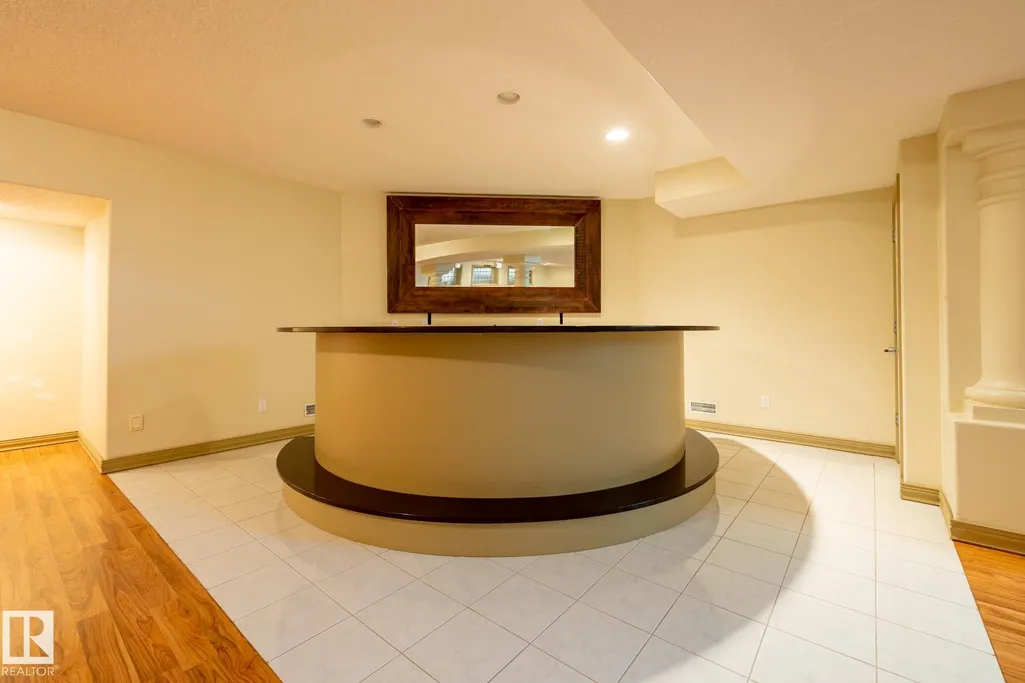
| Community Features | Air Conditioner,Bar,Carbon Monoxide Detectors,Deck,Detectors Smoke,Fire Pit,Front Porch,Parking-Visitor,Patio,R.V. Storage,Sprinkler Sys-Underground,Natural Gas BBQ Hookup,Rooftop Deck/Patio |
| Property Type | Residential |
| Facing Direction | Southwest |
| Garage Y/N | true |
| Full Baths | 3 |
| Status | Active |
| City | Edmonton |
| MLS Area | Westmount |
| Living Area Units | Square Feet |
| Standard Status | Active |
| Lot Shape | Rectangular |
| Restrictions | None Known |
| Primary Property Type | Single Family |
| Legal Block | 32 |
| Title to Land | Fee Simple |
Interior Features
| Interior Amenities | ensuite bathroom |
|---|---|
| Basement | Full,Finished |
| Flooring | Ceramic Tile,Hardwood |
| Fireplace Features | Mantel |
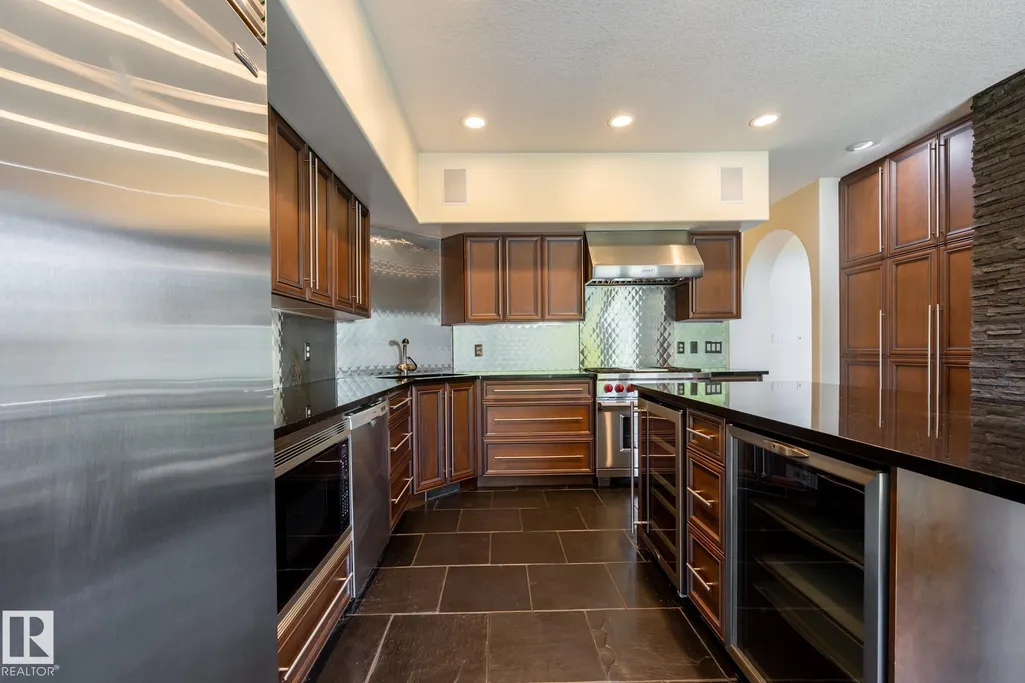
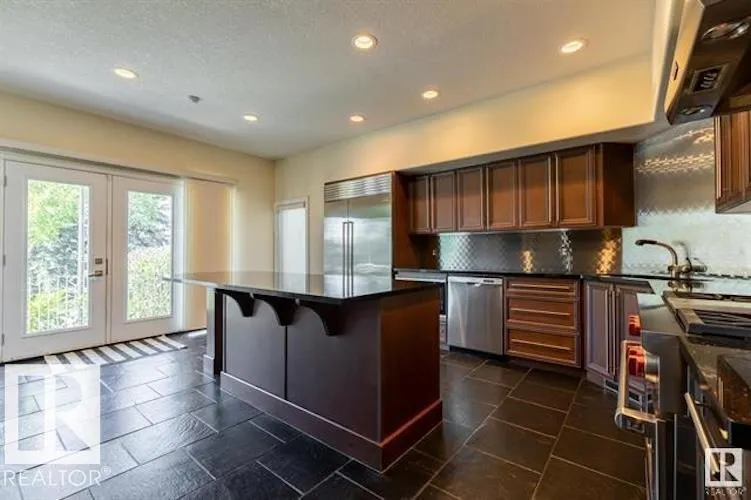
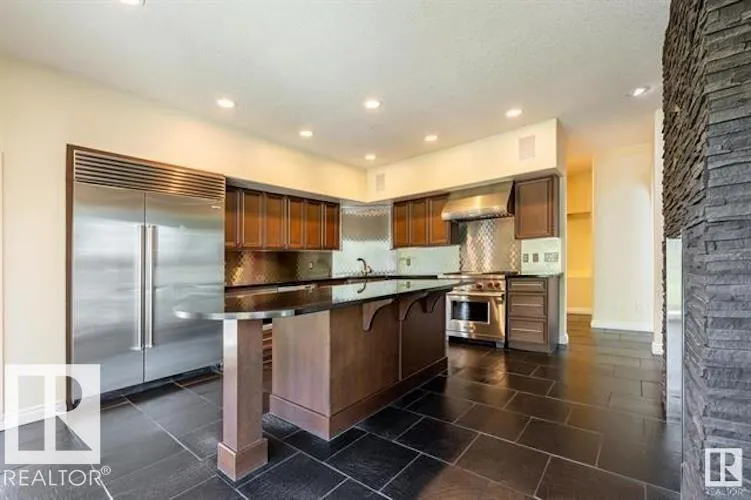
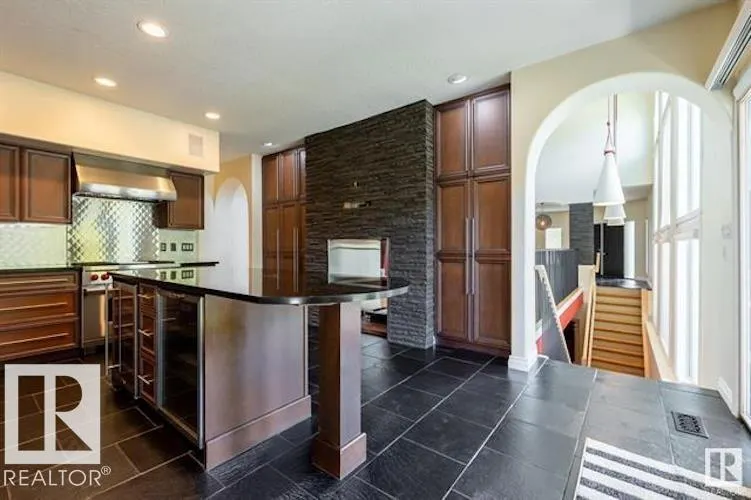
| Kitchen Level | Main |
| Heating Y/N | true |
| Fireplace Y/N | true |
| Half Baths | 1 |
| Total Bedrooms | 5 |
| Below Grade Finished Area | 137 |
| Grade Level Entry Y/N | No |
| Living Room Level | Main |
| Room Type | LivingRoom,DiningRoom,Kitchen |
| Below Grade Finished Area Unit Type | Square Meters |
| Dining Room Level | Main |
Exterior Features
| Exterior Amenities | Corner Lot,Golf Nearby,Landscaped,Picnic Area,Playground Nearby,Public Swimming Pool,Public Transportation,Schools,Shopping Nearby,Subdividable Lot,View Downtown |
|---|---|
| Parking Features | Parking Pad Cement/Paved |
| Foundation Details | Concrete Perimeter |
Amenities
- Views
- New Construction
- Adult 55+
- Lease To Own
- No Strata Fees
- Furnished
- Primary On Main
- Air Conditioning
- Seller Finance
- Green
- Fixer Upper
- Horse
- Golf
- Fireplace
- Deck
- Garage
- Basement
- Pool
Property vs Single Family Average in T5N 0R3
Statistics provided by Inside Real Estate
Price
Year Built
