

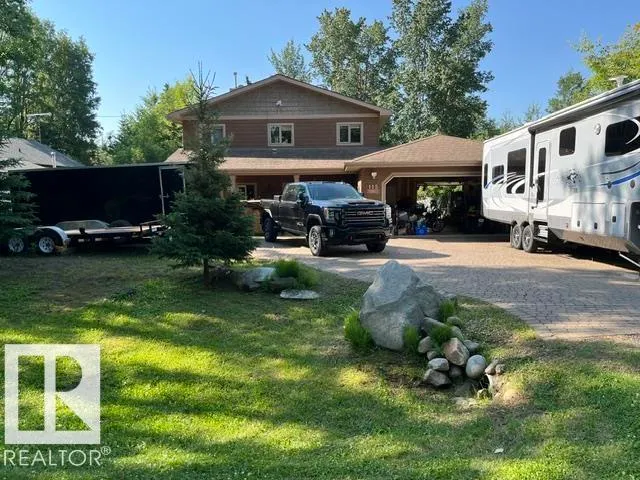
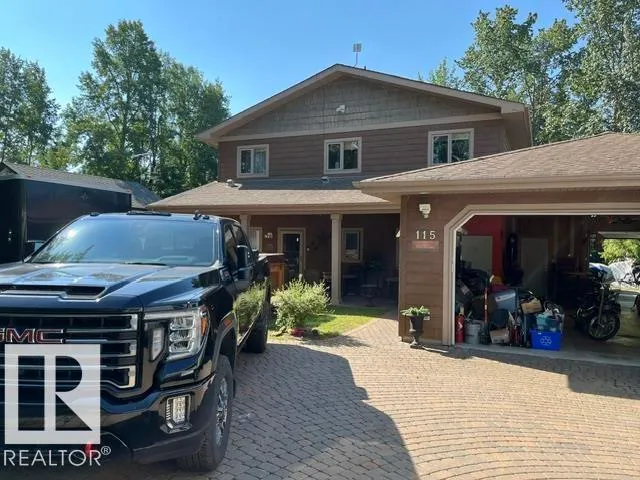
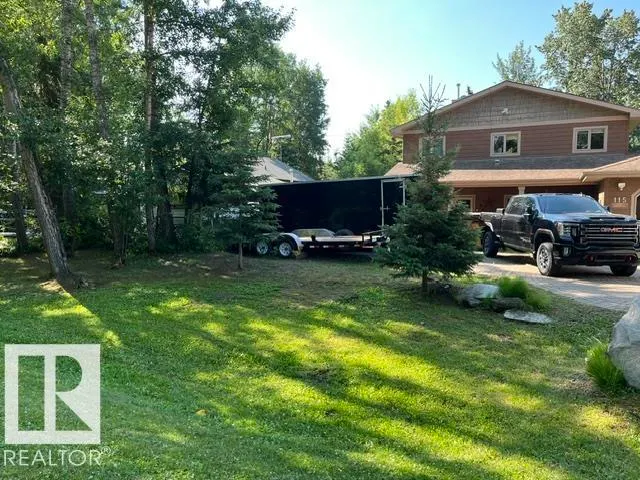
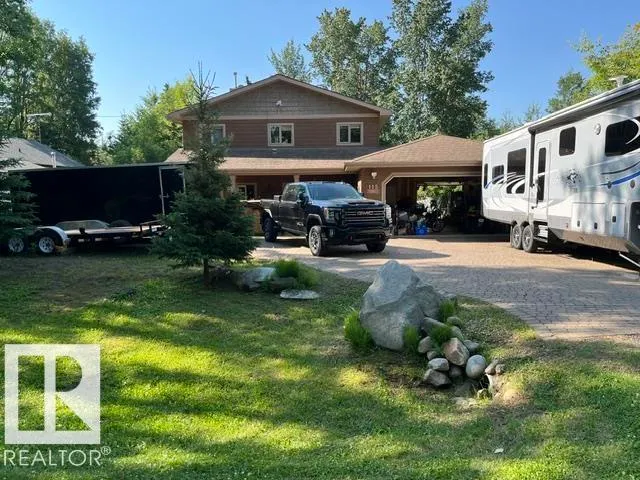
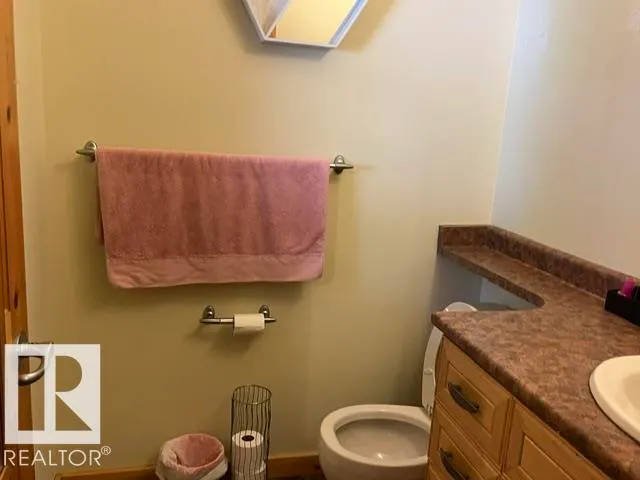
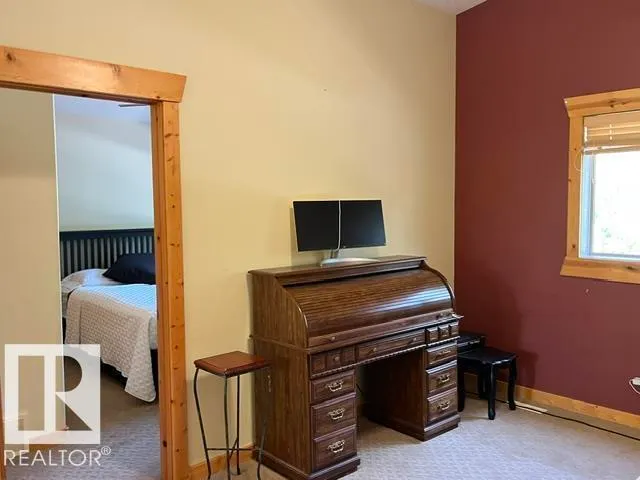
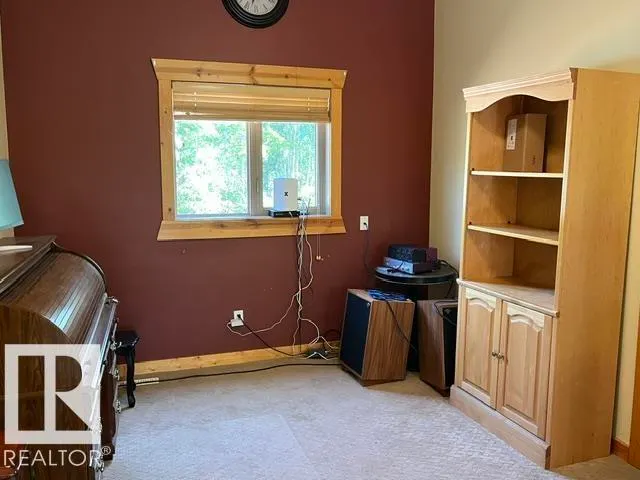
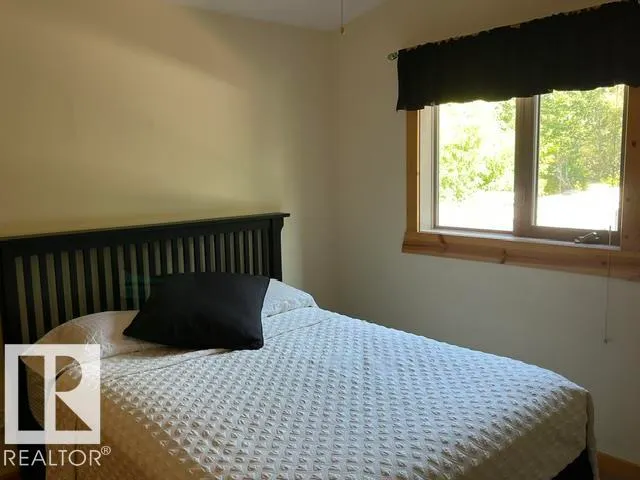
Address
115 Sunset Bv, Rural Leduc County, AB
Price
$ 549,000
Property Attributes
- ID#E4505437
- TypeSingle Family
- Listing Status Active
- CityRural Leduc County
- AreaLeduc County
- NeighbourhoodSundance Beach
- Postal CodeT0C 2P0
- Style1 and Half Storey
- Year Built2005
- Price$ 549,000
- Bedrooms3
- Full Bathrooms2
- Half Bathrooms1
- Sqr Footage1733
- Lot Size0.15 Acres
Data Source:
REALTORS® Association Of Edmonton - RAE
Property Description
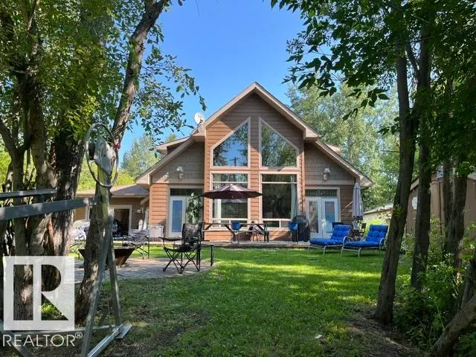
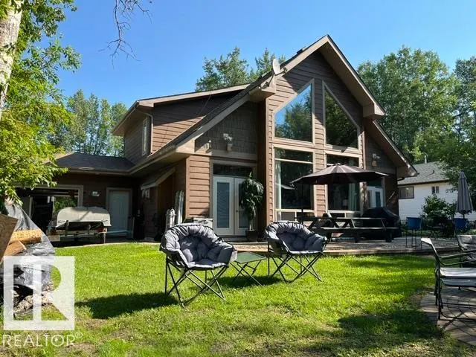
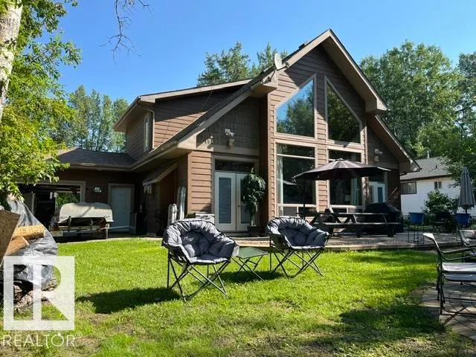
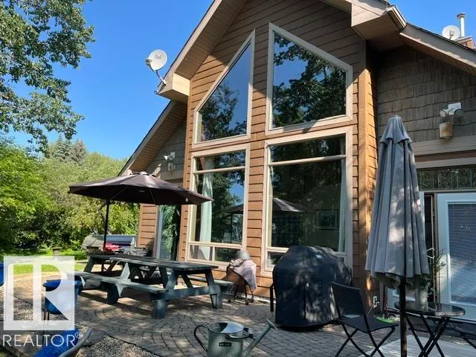
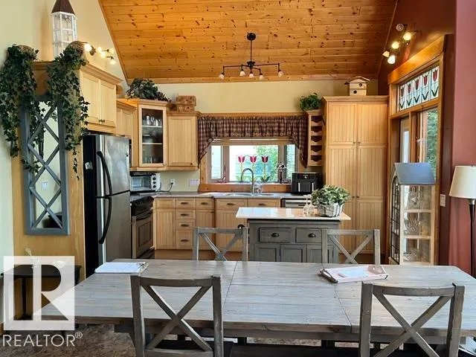
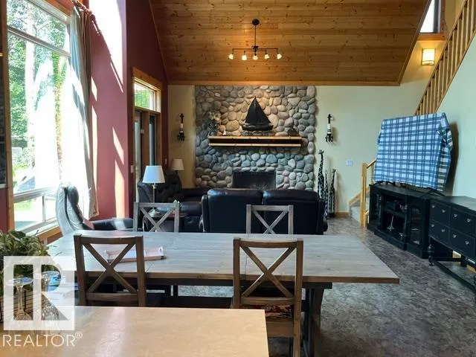
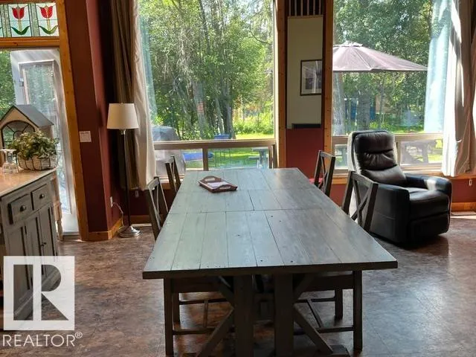
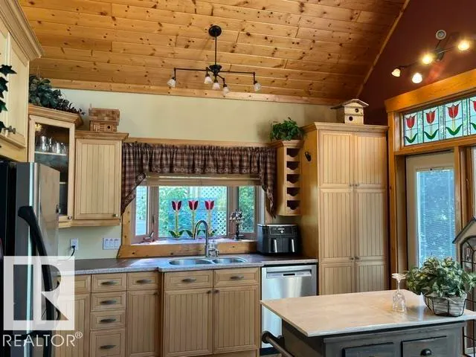
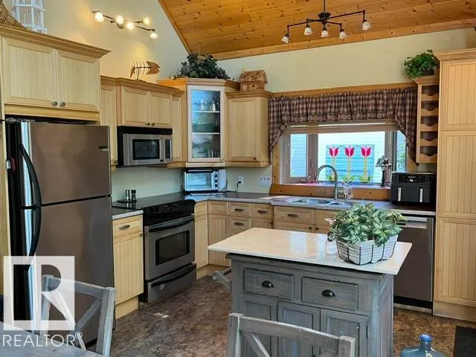
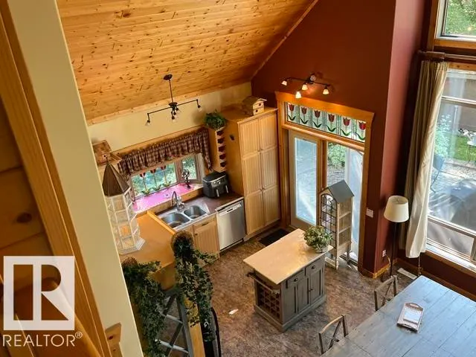
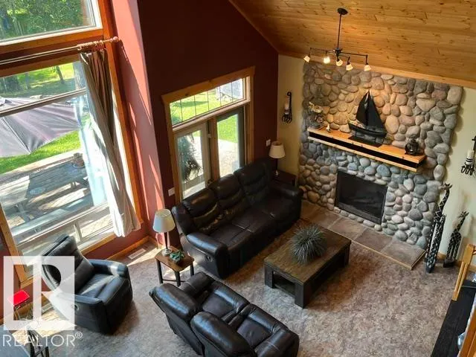
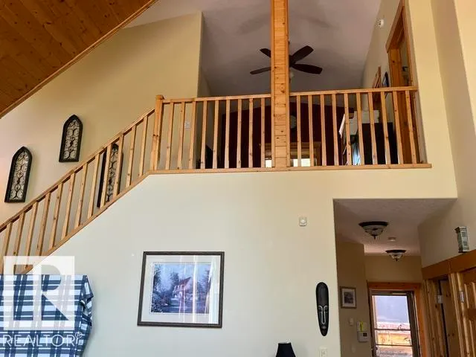
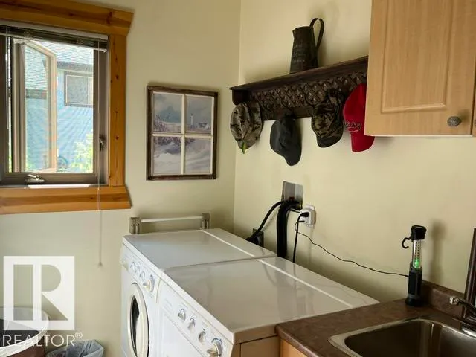
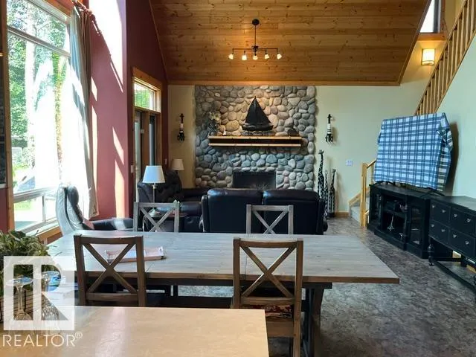
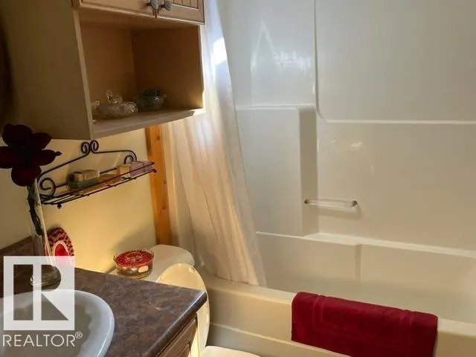
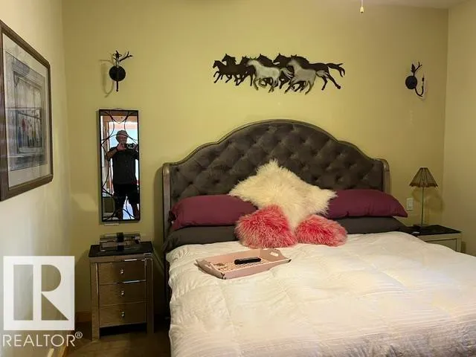
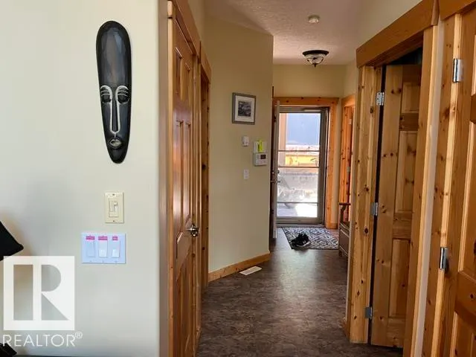
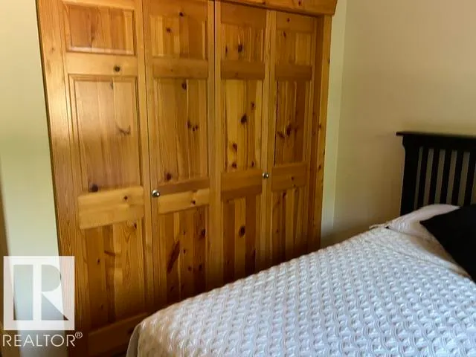
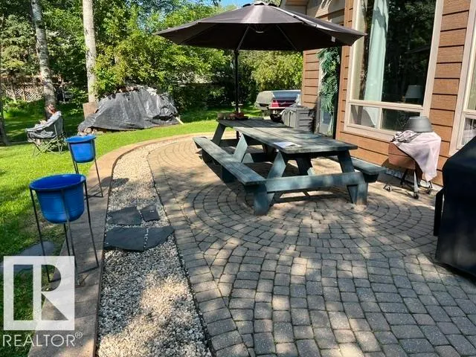
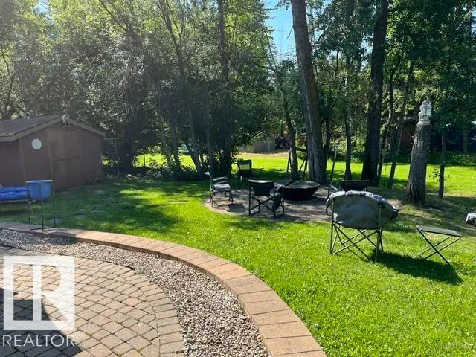
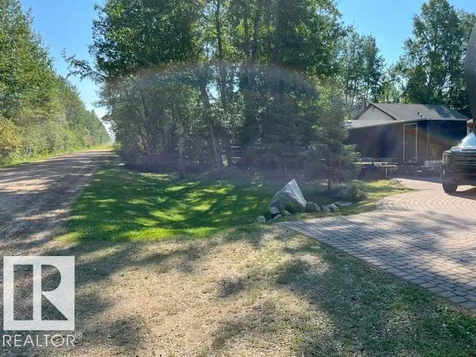
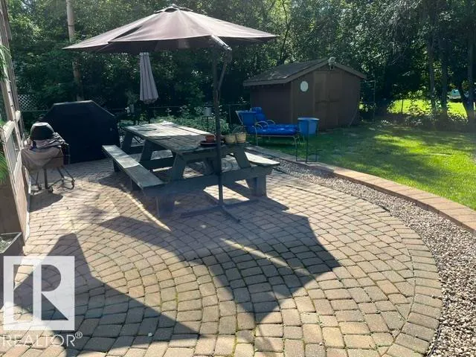
Very nice 1.5 story lake home (2nd row) just steps to the water with room for a pier & dock. This 1733 sq. ft. home was built in 2005 & was finished in woods & warm colors like you would expect in a cabin. Three bedrooms, main floor master with ensuite, main floor laundry, plus 1 more bath on the main and another upstairs. Very open chalet style with towering windows that let the outside in. Very private setting backing a green belt. Nice rock faced gas fireplace for those winter nights, and an outside firepit for the wiener roasts. Double attached heated garage that has front & rear overhead doors for backyard access. in the front there is also room for RV parking. Inter locking brick patios in the front & rear. Very nice neighborhood with scenic views.
* Sold date and price as reported on the RAE's MLS® System.
General Features
| Living Area | 1733.97 |
|---|---|
| Heating | Forced Air-1,Natural Gas |
| Zoning | Zone 95 |
| Architectural Style | 1 and Half Storey |
| Construction Materials | Wood |
| Year Built | 2005 |
| Levels | 2 |
| Property Subtype | Detached Single Family |
| Ownership | Private |
| Parcel Number | 0013517785 |
| Property Type | Residential |
| Facing Direction | North |
| Garage Y/N | true |
| Full Baths | 2 |
| Status | Active |
| Directions | Straight south of Thorsby on hwy 778 to the 4 way stop 616X. Turn right & follow to RR 15, and turn left onto Sunset Blvd. to the sign. |
| City | Rural Leduc County |
| MLS Area | Sundance Beach |
| Living Area Units | Square Feet |
| Standard Status | Active |
| Major Business Type | No |
| Minor Business Type | No |
| Lot Shape | Rectangular |
| RAE_LFD_RESTRICTIONS_26 | None Known |
| Primary Property Type | Country Residential |
| Separate Entrance | false |
| Legal Block | 1 |
| Title to Land | Fee Simple |
Interior Features
| Interior Amenities | ensuite bathroom |
|---|---|
| Basement | See Remarks,No Basement |
| Flooring | Carpet,Laminate Flooring |
| Kitchen Level | Main |
| Heating Y/N | true |
| Fireplace Y/N | true |
| Half Baths | 1 |
| Total Bedrooms | 3 |
| Grade Level Entry Y/N | No |
| Living Room Level | Main |
| Room Type | LivingRoom,DiningRoom,Kitchen,FamilyRoom,MasterBedroom,Bedroom2,Bedroom3 |
| Dining Room Dimensions | 7.0x17.0 |
| Kitchen Dimensions | 10.0x12.7 |
| Living Room Dimensions | 16.0x17.0 |
| Bedroom 3 Dimensions | 9.0x10.1 |
| Bedroom 2 Dimensions | 9.2x10.7 |
| Family Room Level | Upper |
| Dining Room Level | Main |
| RoomFamilyRoomDimensions | 10.0x12.0 |
| RoomMasterBedroomDimensions | 12.0x11.5 |
Exterior Features
| Exterior Amenities | Beach Access,Boating,Flat Site,Golf Nearby,Lake Access Property,Low Maintenance Landscape,No Through Road,Playground Nearby,Private Setting,Recreation Use,Schools |
|---|---|
| Total Parking | 4 |
| Foundation Details | Concrete Perimeter |
| Lot Size Acres | 0.15 |
| Irrigation Water Rights Y/N | false |
Amenities
- Views
- New Construction
- Adult 55+
- Lease To Own
- No Strata Fees
- Furnished
- Primary On Main
- Air Conditioning
- Seller Finance
- Green
- Fixer Upper
- Horse
- Golf
- Fireplace
- Deck
- Garage
- Basement
- Pool
Property vs Single Family Average in T0C 2P0
Statistics provided by Inside Real Estate
Price
Year Built
