

Just Listed







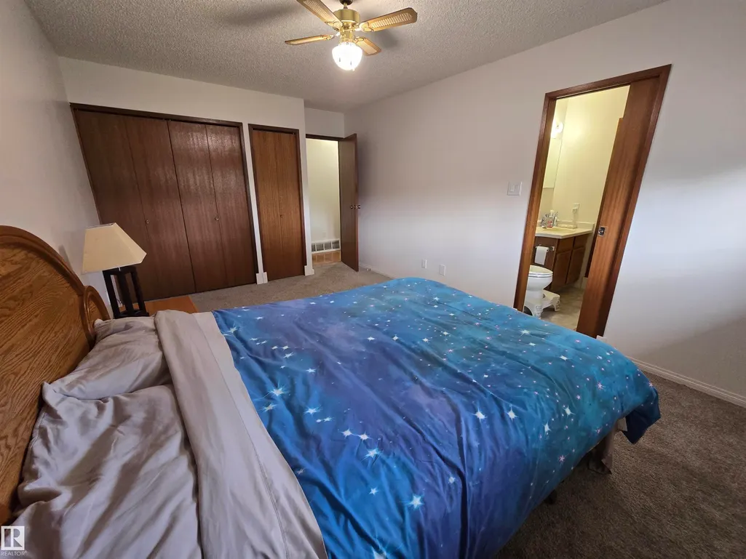

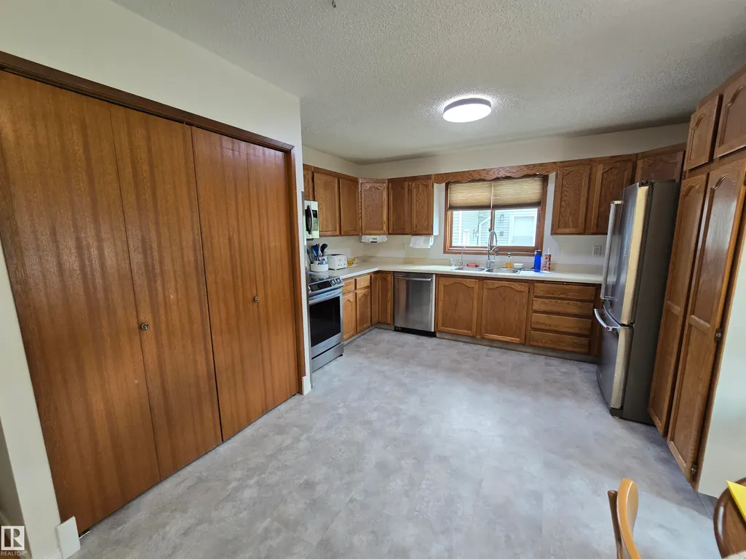

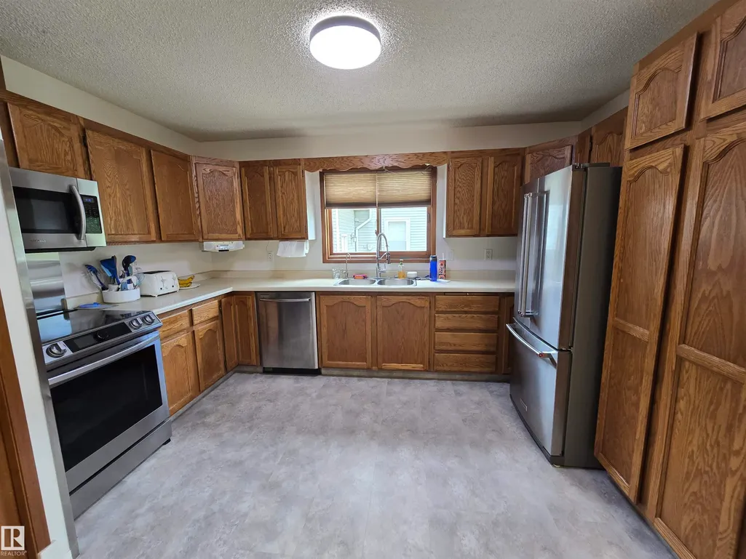
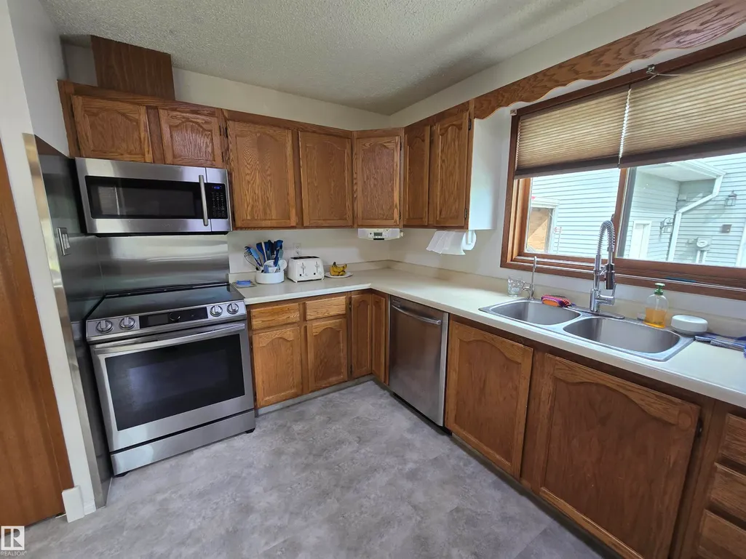







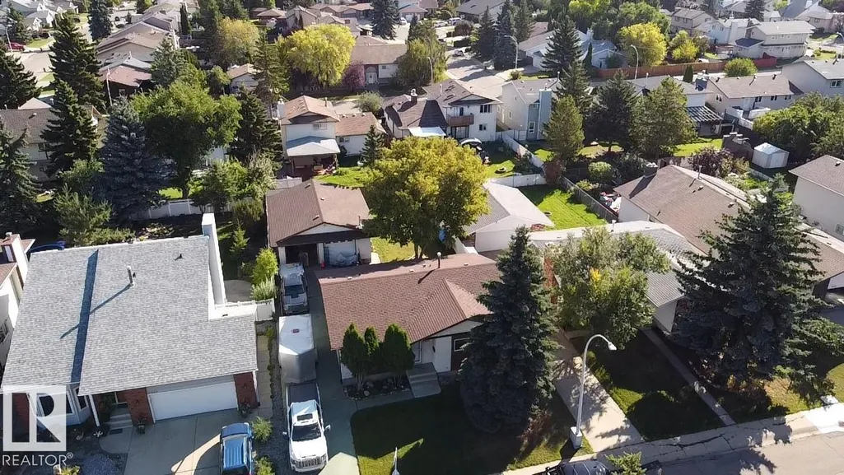
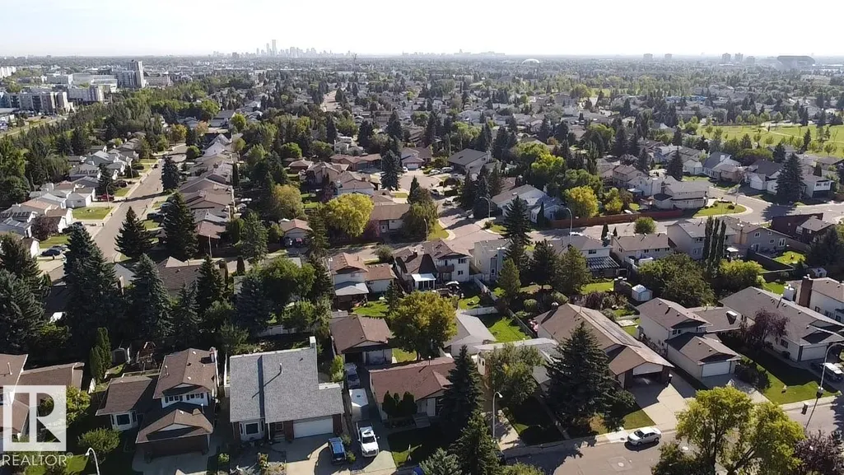
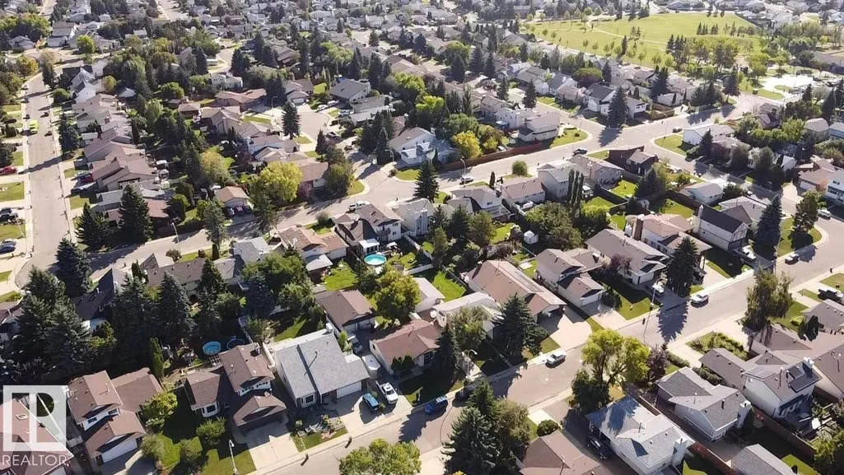
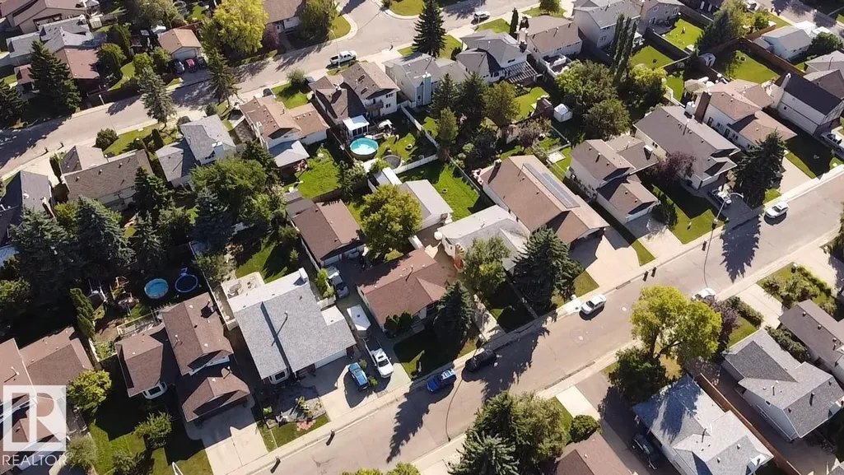
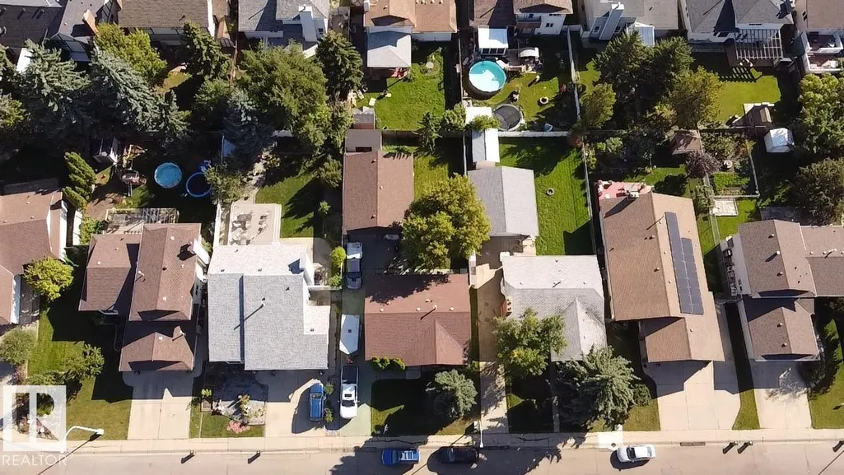

Address
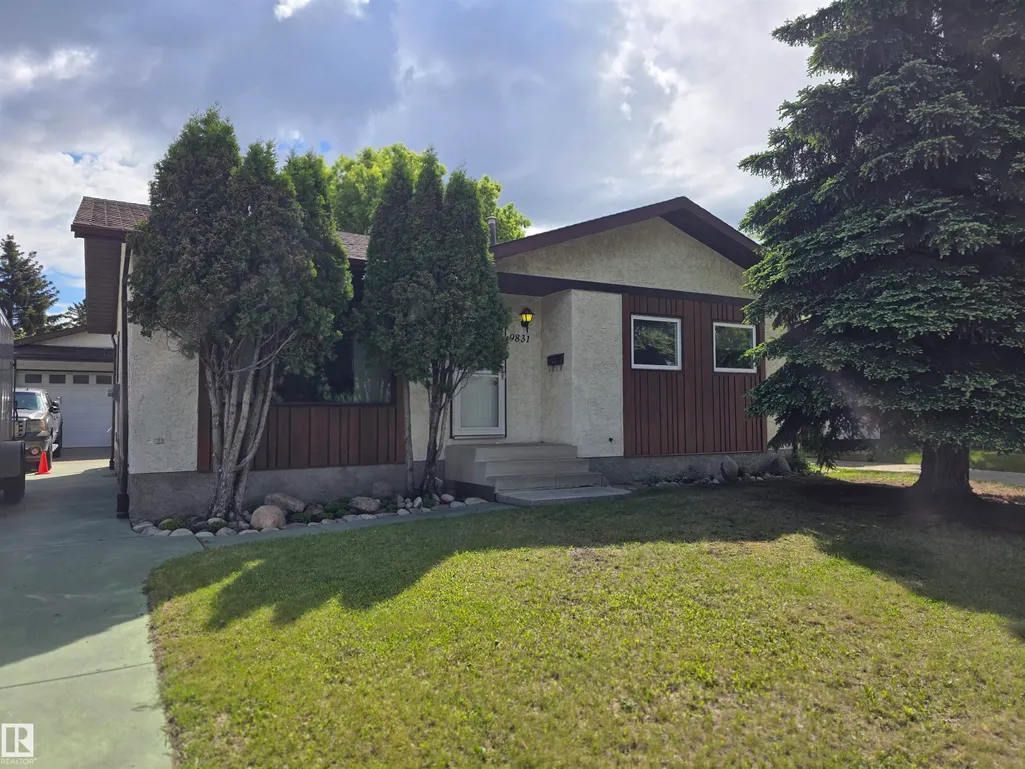
9831 188 St Nw, Edmonton, AB
Price
$ 479,900
Property Attributes
- ID#E4509753
- TypeSingle Family
- Listing Status Active
- CityEdmonton
- AreaEdmonton
- NeighbourhoodLa Perle
- Postal CodeT5T 4H3
- StyleBungalow
- Year Built1984
- Price$ 479,900
- Bedrooms4
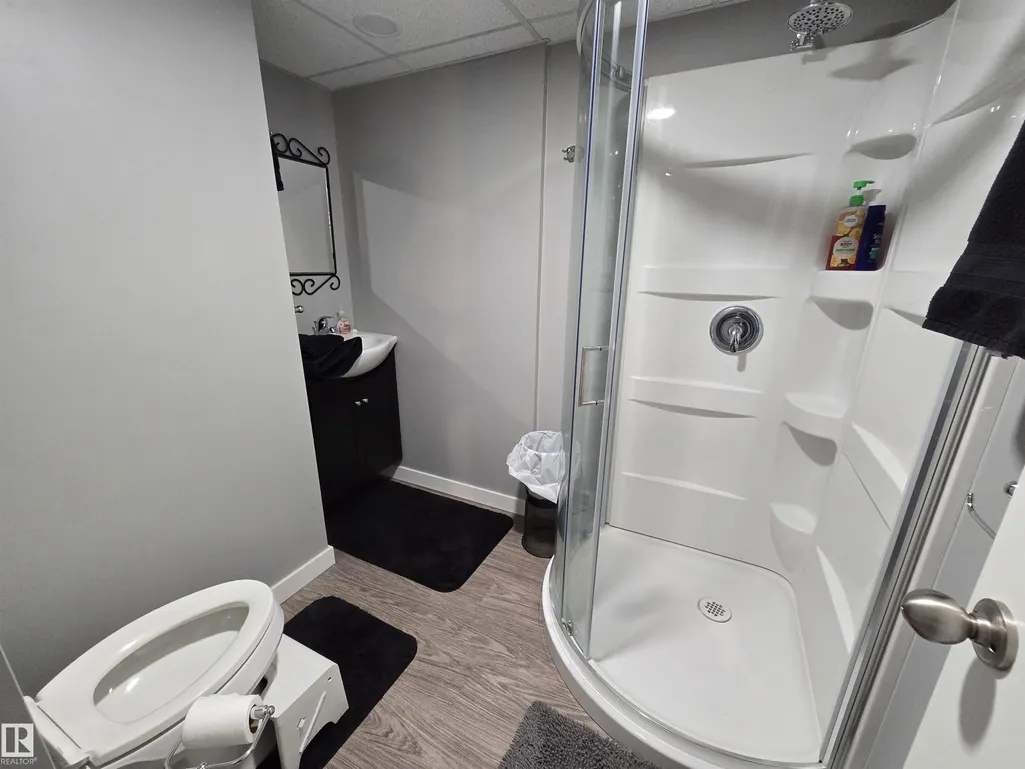
- Full Bathrooms3
- Half Bathrooms0
- Sqr Footage1177
Data Source:
REALTORS® Association Of Edmonton - RAE
Property Description
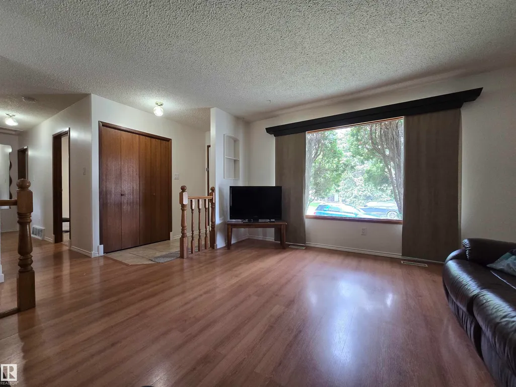
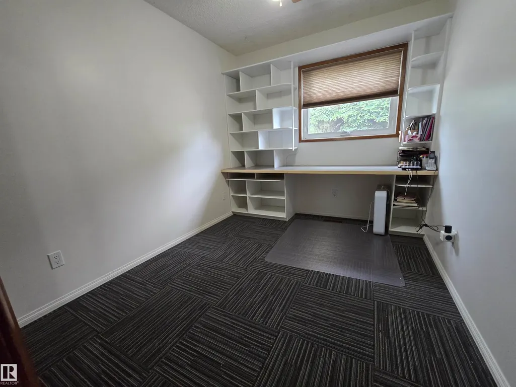
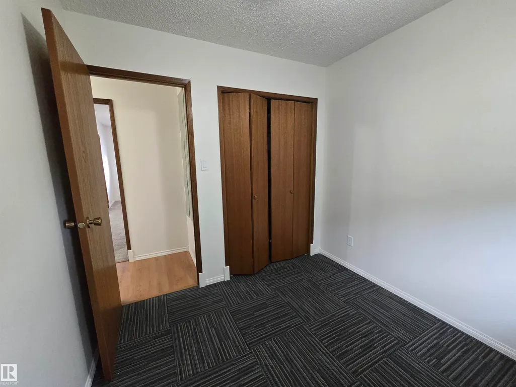
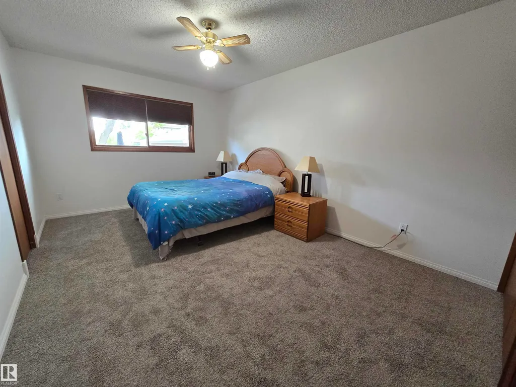
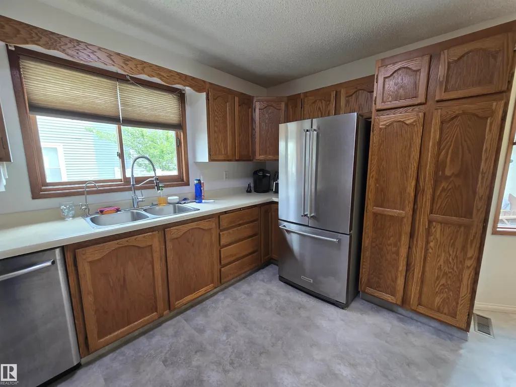
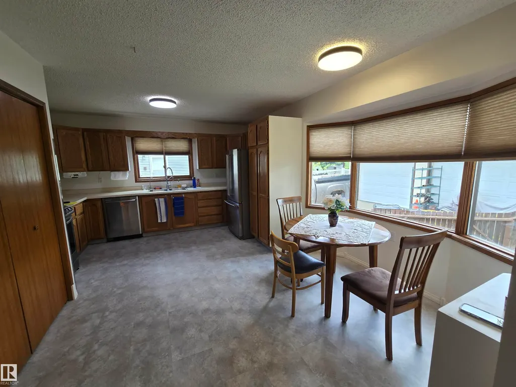
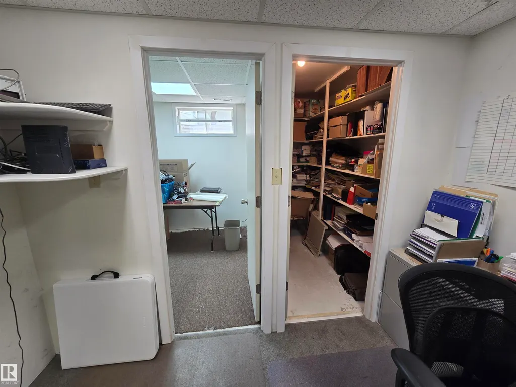
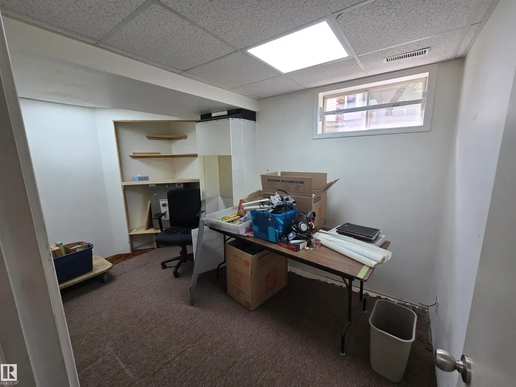
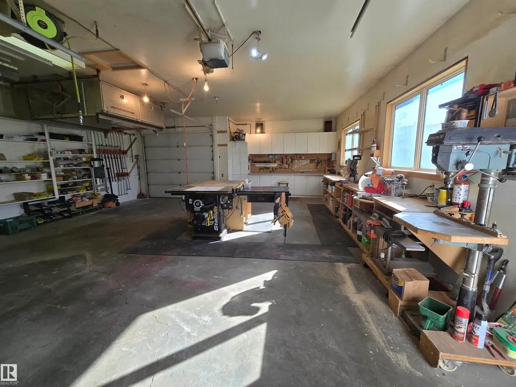
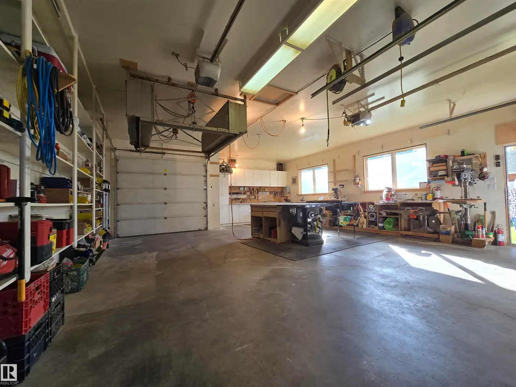
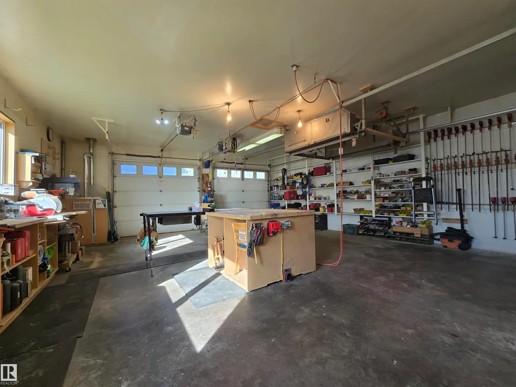
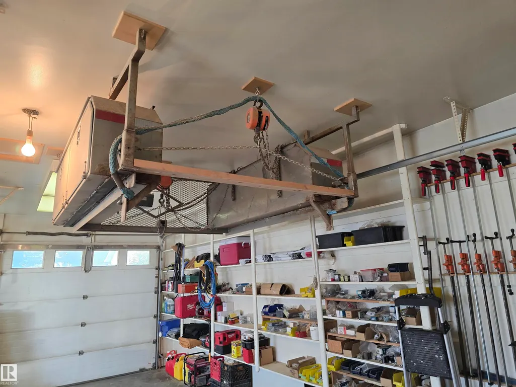
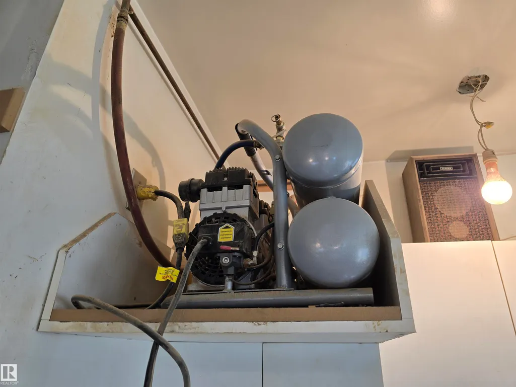
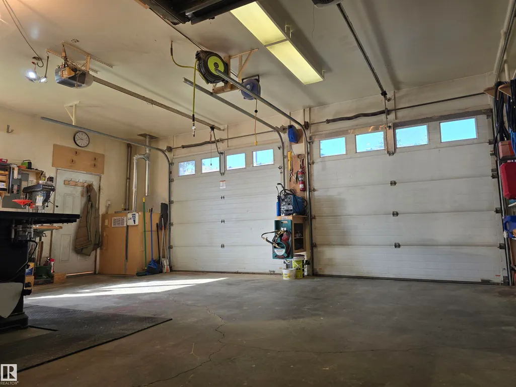
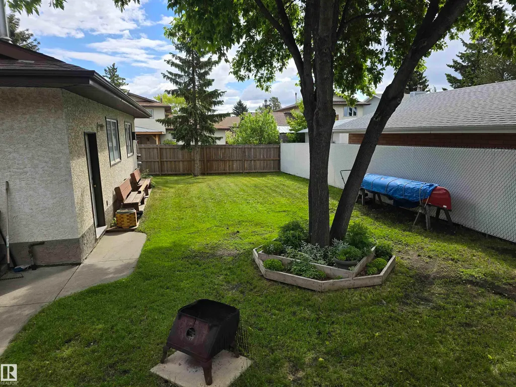
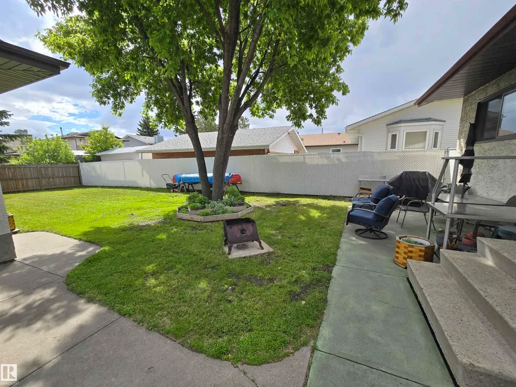
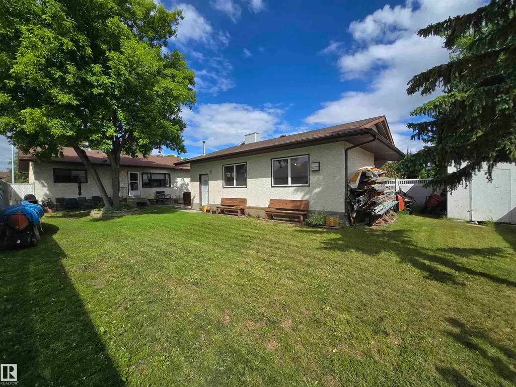
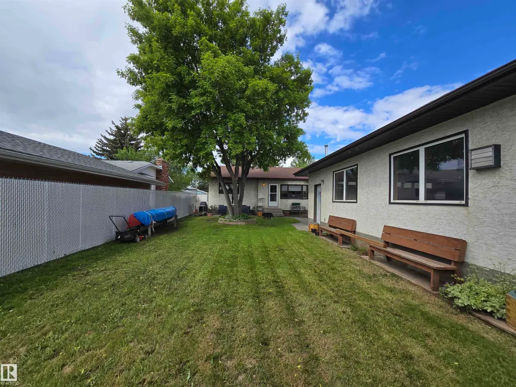
CONTRACTOR'S DREAM for the ultimate home-based business operator! Exceptional custom built 1984 bungalow with 4 bedrooms and 3 full baths in desirable LaPerle. A short walk to school and parks for the kids...BUT, THE REAL STORY IS THE CUSTOM BUILT SHOP 30'x26' made for serious work. Inside: 10' ceilings, 3-9' high doors, glycol in-floor heating, 220V plugs on each wall for heavy equipment, reinforced "strongback" ceiling for heavy lifting, compressor with built-in air lines throughout, custom exhaust vents, custom ceiling mount shelving and DRIVE-THROUGH to the storage shed and rear yard. Skip the lease, bring your business home. Ideal for a contractor, wood shop, mechanic, welder or small business owner who needs serious workspace with the family home attached. Beautiful custom kitchen, main floor laundry, walk thru bath, private fully fenced yard on a quiet street, minutes to WEM, The Anthony Henday, Whitemud, Stony Plain road, shopping, multiple restaurants, Golf, etc.
* Sold date and price as reported on the RAE's MLS® System.
General Features
| Living Area | 1177.47 |
|---|---|
| Heating | Forced Air-1,Natural Gas |
| Roof | Asphalt Shingles |
| Appliances | Dishwasher-Built-In,Dryer,Garage Control,Garage Opener,Microwave Hood Fan,Refrigerator,Stove-Electric,Washer,Window Coverings |
| Zoning | Zone 20 |
| Architectural Style | Bungalow |
| Construction Materials | Wood,Metal,Stucco |
| Year Built | 1984 |
| Levels | 2 |
| Property Subtype | Detached Single Family |
| Ownership | Equitable Interest,Private |
| Parcel Number | 0012471504 |
| Community Features | Closet Organizers,Detectors Smoke,No Animal Home,No Smoking Home,Parking-Extra,Patio,Workshop |
| Property Type | Residential |
| Facing Direction | West |
| Garage Y/N | true |
| Full Baths | 3 |
| Status | Active |
| City | Edmonton |
| MLS Area | La Perle |
| Living Area Units | Square Feet |
| Standard Status | Active |
| Lot Shape | Rectangular |
| Restrictions | Utility Right Of Way |
| Primary Property Type | Single Family |
| Legal Block | 62 |
| Title to Land | Fee Simple |
Interior Features
| Interior Amenities | ensuite bathroom |
|---|---|
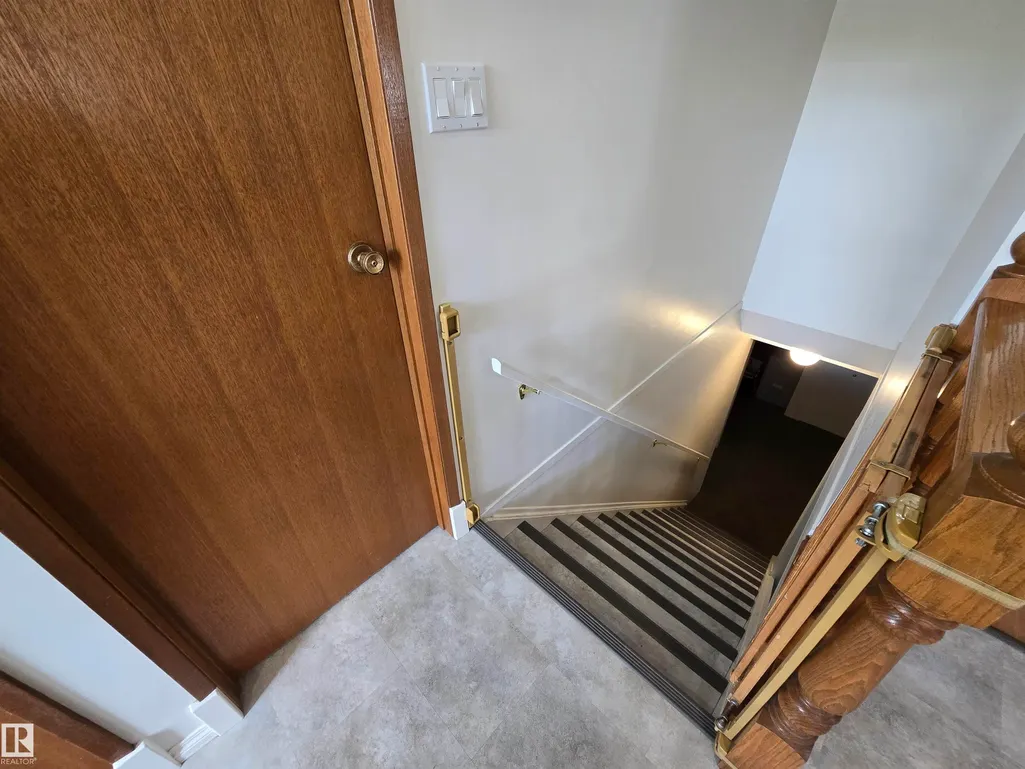
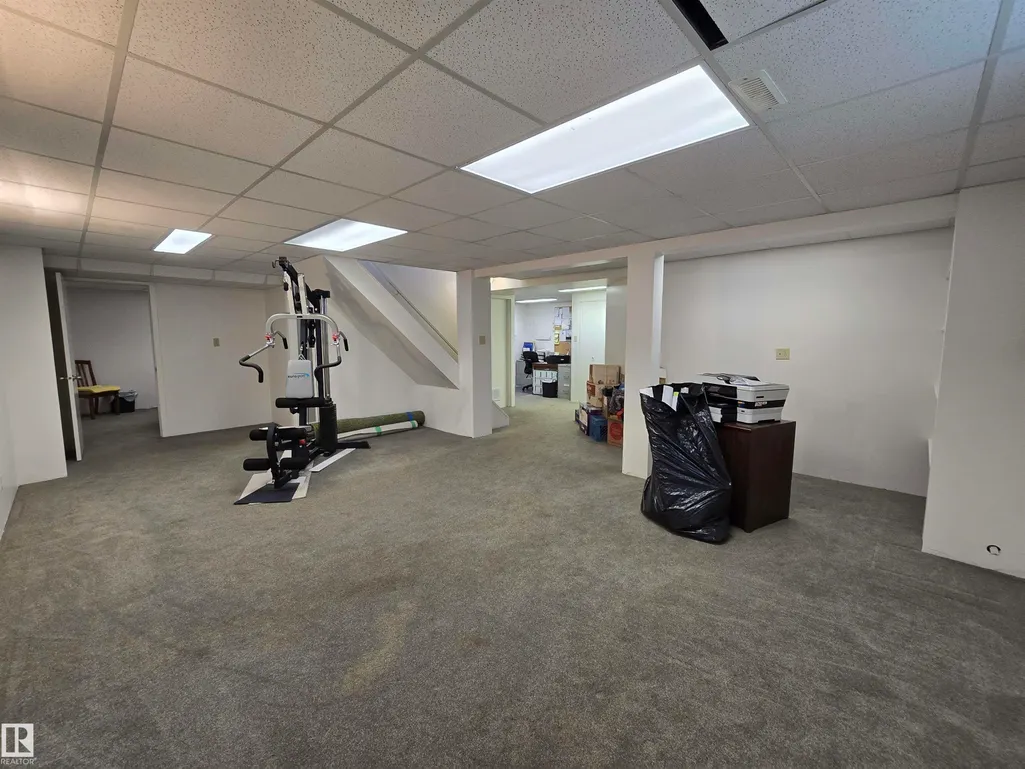
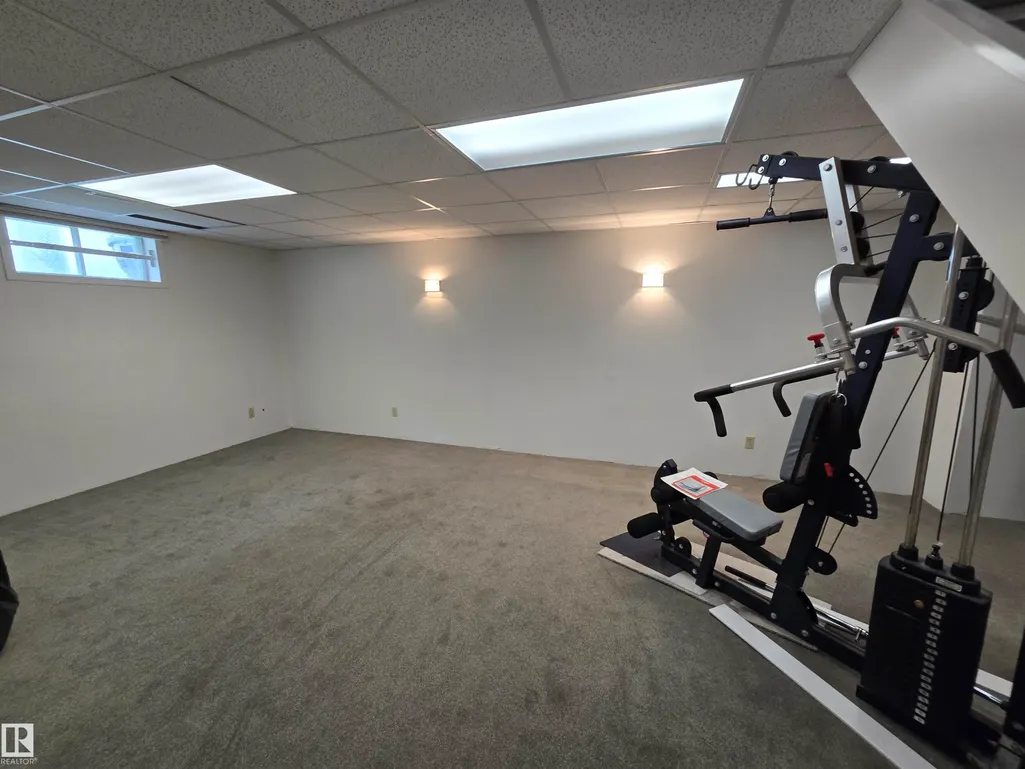
| Basement | Full,Finished |
| Flooring | Carpet,Laminate Flooring,Vinyl Plank |
| Kitchen Level | Main |
| Heating Y/N | true |
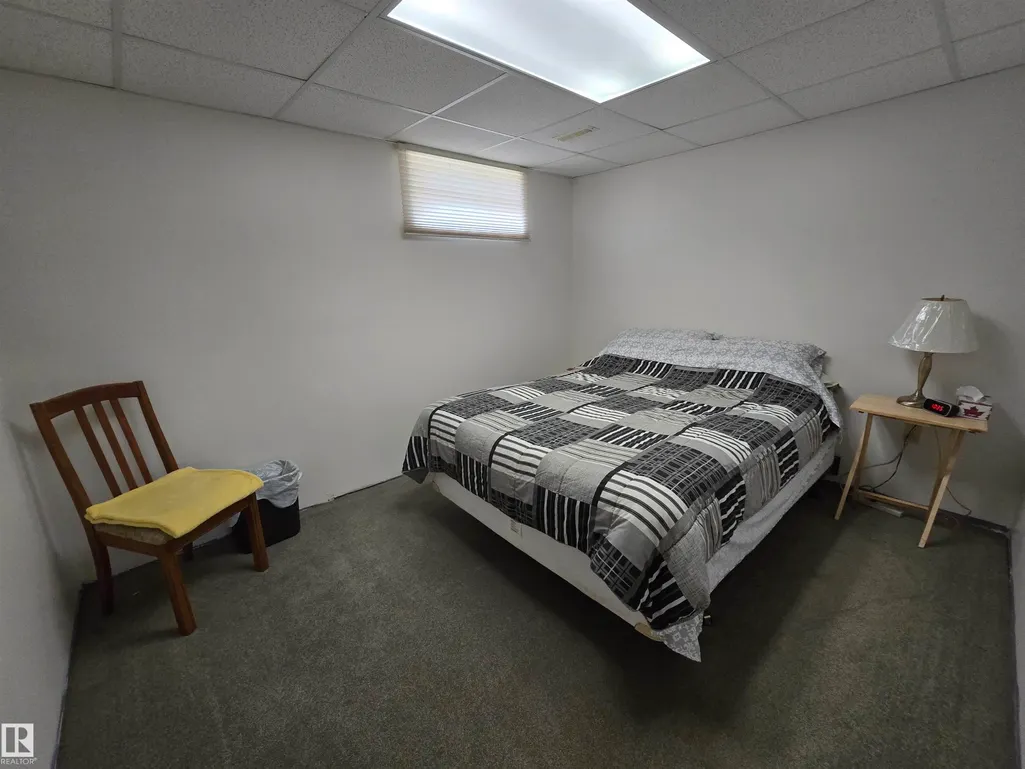
| Total Bedrooms | 4 |
| Grade Level Entry Y/N | Yes |
| Living Room Level | Main |
| Room Type | LivingRoom,Kitchen,FamilyRoom,Den,MasterBedroom,Bedroom2,Bedroom3,Bedroom4,OtherRoom1 |
| Kitchen Dimensions | 13.0x8.9 |
| Living Room Dimensions | 15.4x13.1 |
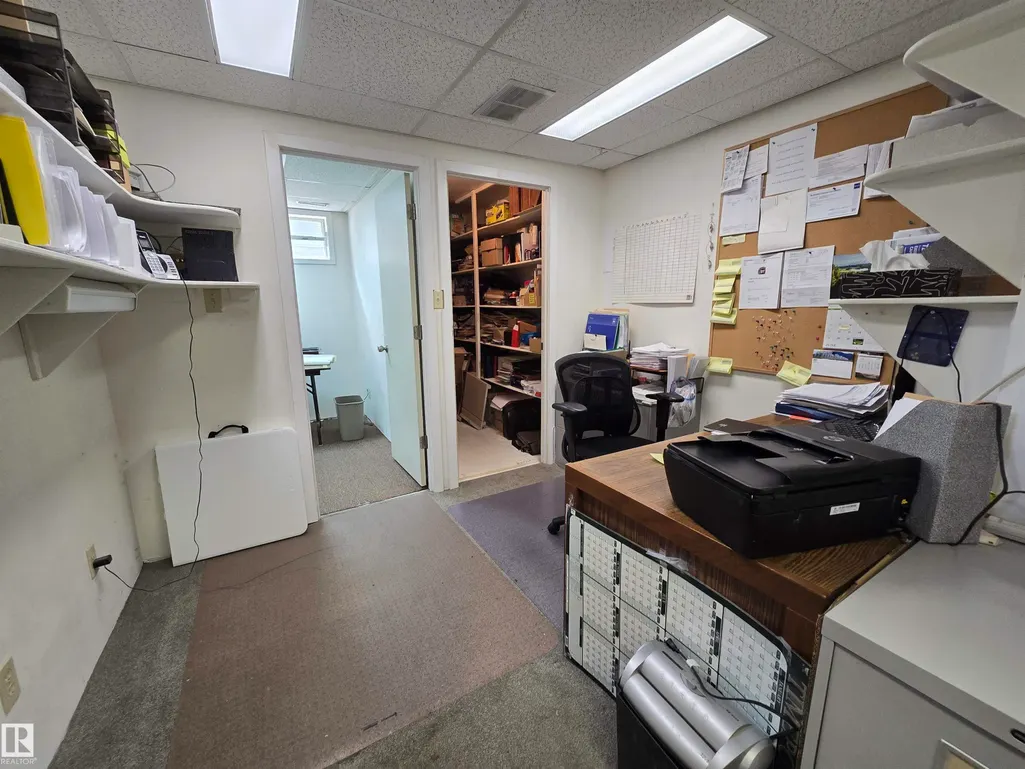
| Den Dimensions | 10.2x8.2 |
| Bedroom 4 Dimensions | 13.8x10.8 |
| Bedroom 3 Dimensions | 10.2x8.2 |
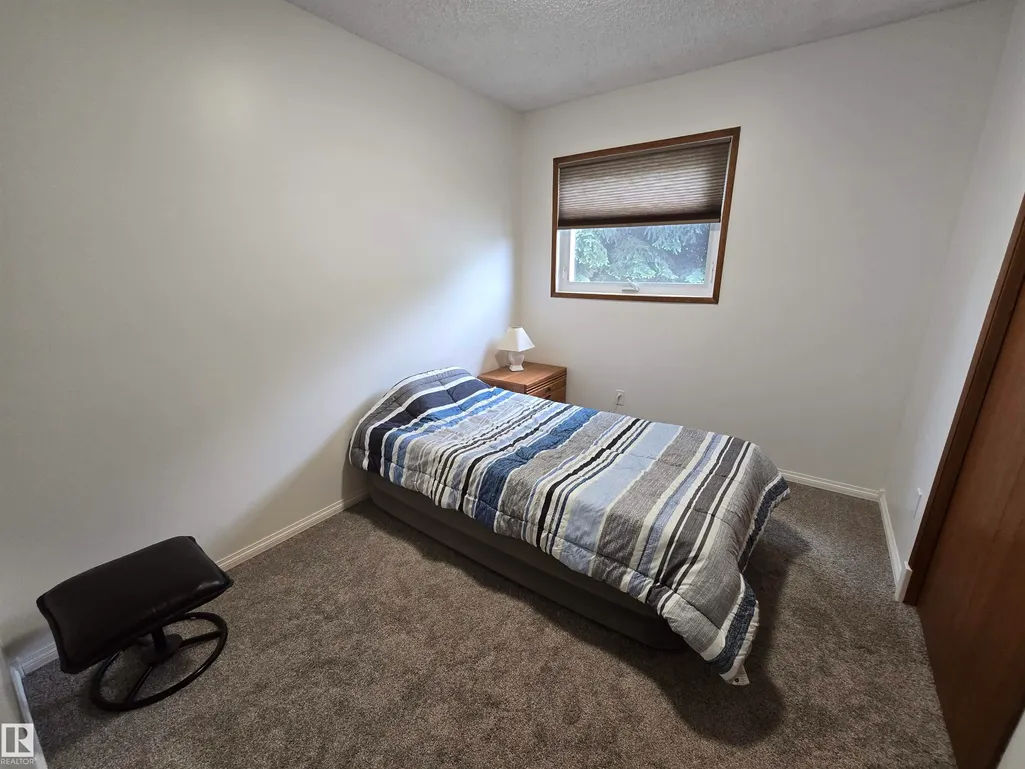
| Bedroom 2 Dimensions | 10.2x8.2 |
| Family Room Level | Lower |
| RoomFamilyRoomDimensions | 16.1x14.8 |
| RoomMasterBedroomDimensions | 14.8x10.3 |
Exterior Features
| Exterior Amenities | Fenced,Landscaped,No Back Lane,No Through Road,Playground Nearby,Public Transportation,Schools,Shopping Nearby |
|---|---|
| Parking Features | Double Garage Detached,Heated,Insulated,Over Sized,Shop |
| Total Parking | 6 |
| Foundation Details | Concrete Perimeter |
Amenities
- Views
- New Construction
- Adult 55+
- Lease To Own
- No Strata Fees
- Furnished
- Primary On Main
- Air Conditioning
- Seller Finance
- Green
- Fixer Upper
- Horse
- Golf
- Fireplace
- Deck
- Garage
- Basement
- Pool
Property vs Single Family Average in T5T 4H3
Statistics provided by Inside Real Estate
Price
Year Built
