

Just Listed












Address
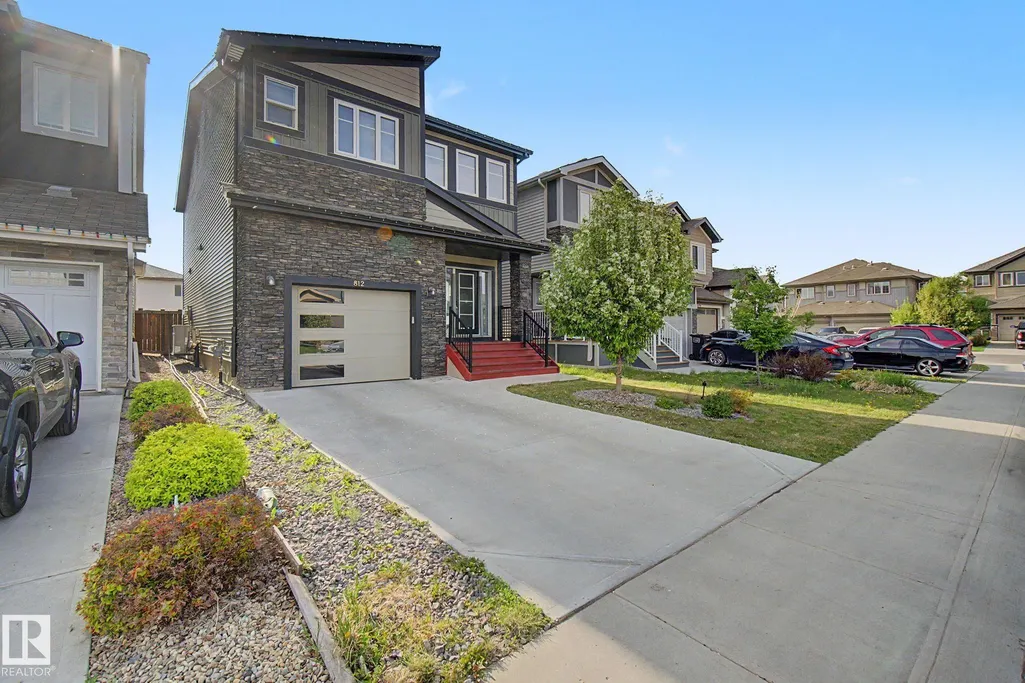
812 176 St Sw, Edmonton, AB
Price
$ 565,000
Property Attributes
- ID#E4509788
- TypeSingle Family
- Listing Status Active
- CityEdmonton
- AreaEdmonton
- NeighbourhoodWindermere
- Postal CodeT6W 2X3
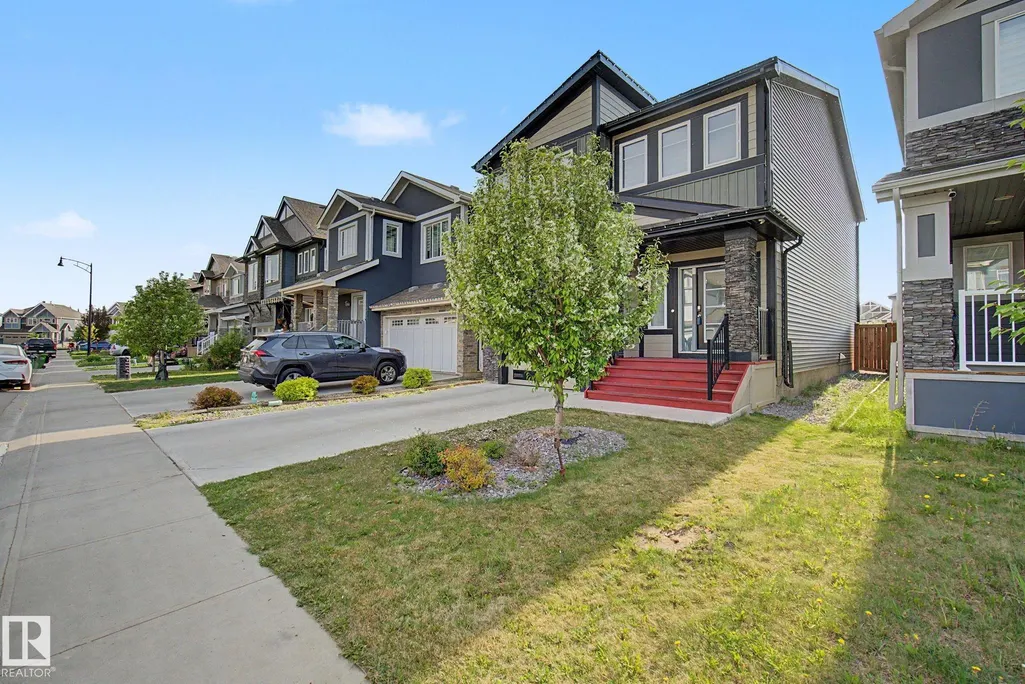
- Style2 Storey
- Year Built2019
- Price$ 565,000
- Bedrooms4
- Full Bathrooms3
- Half Bathrooms1
- Sqr Footage1918
Data Source:
REALTORS® Association Of Edmonton - RAE
Property Description
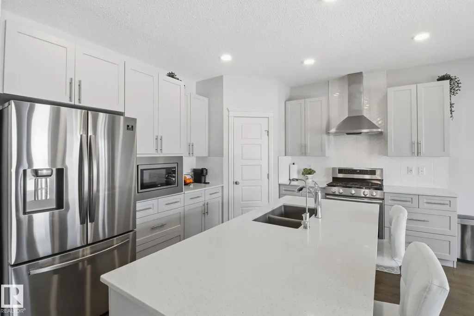
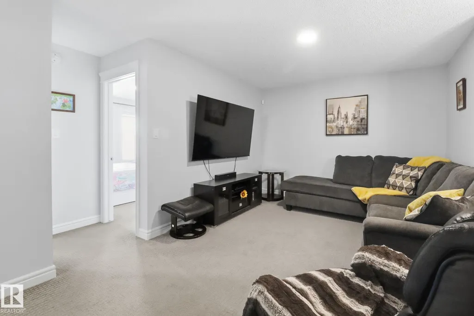
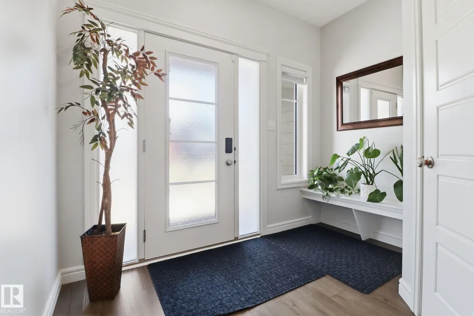
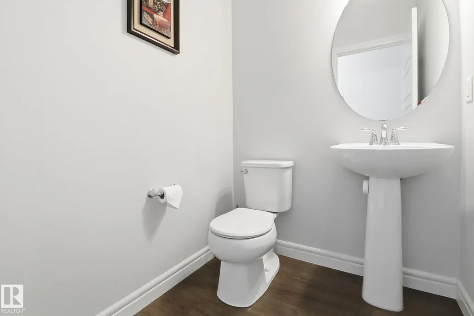
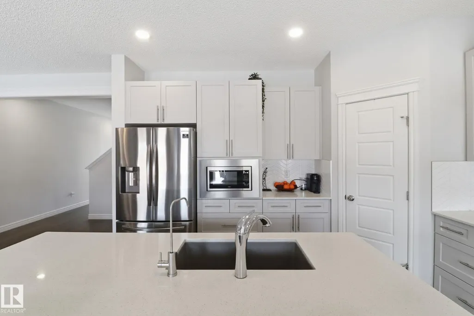
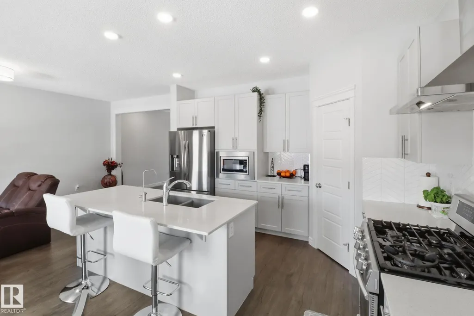
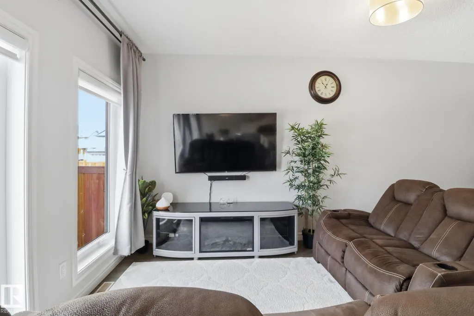
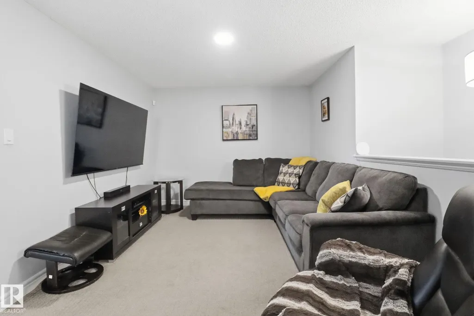
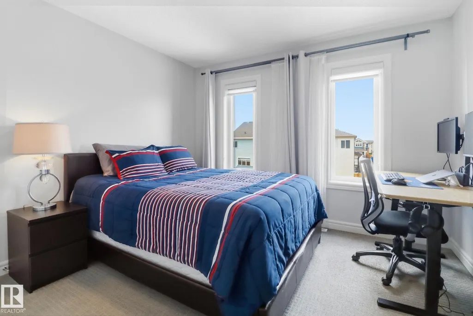
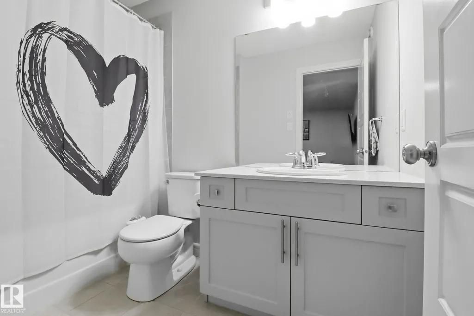
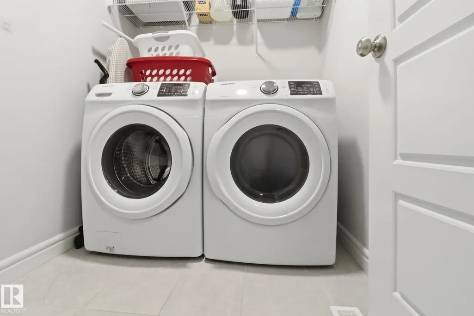
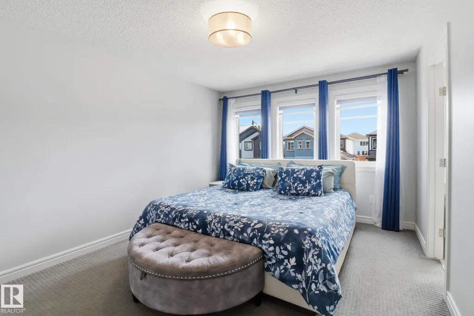
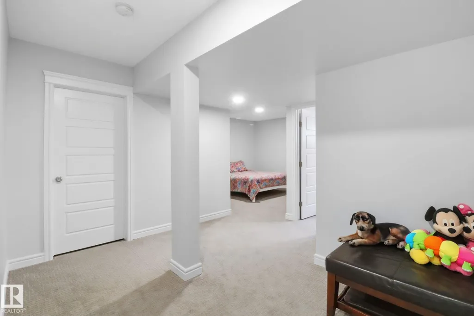
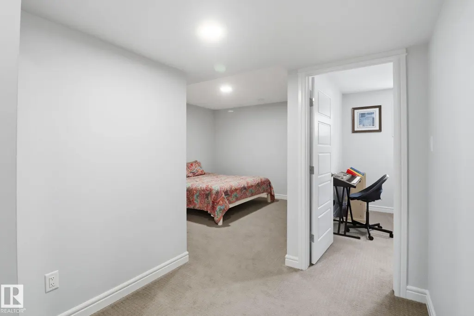
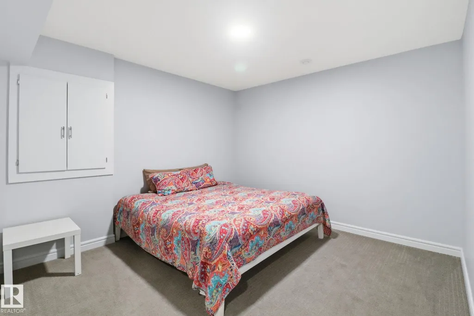
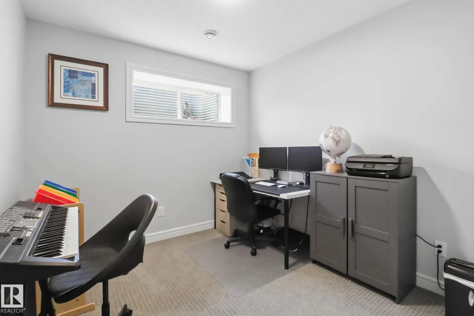
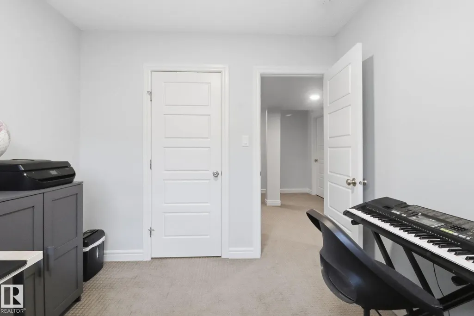
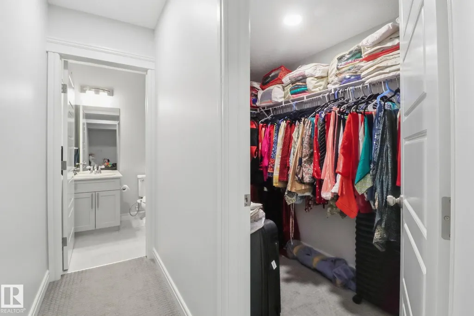
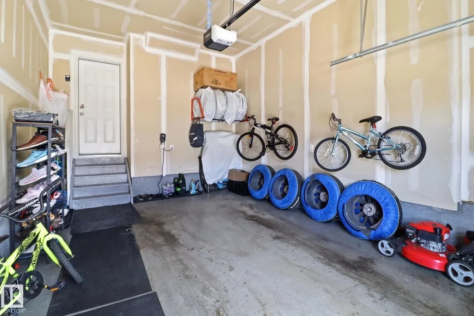
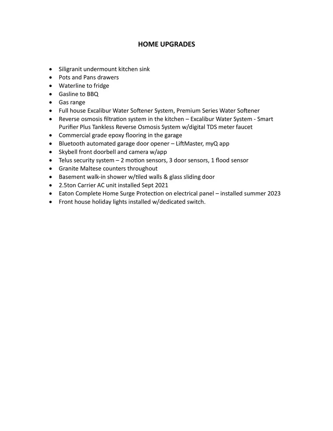
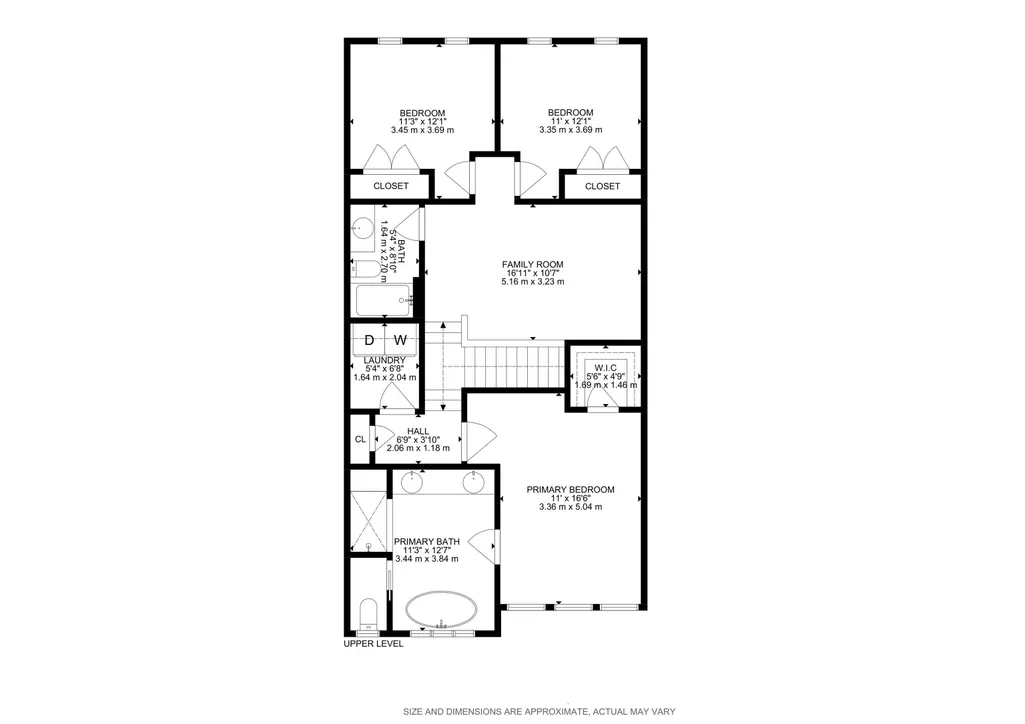
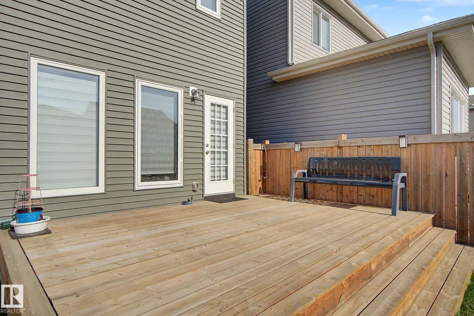
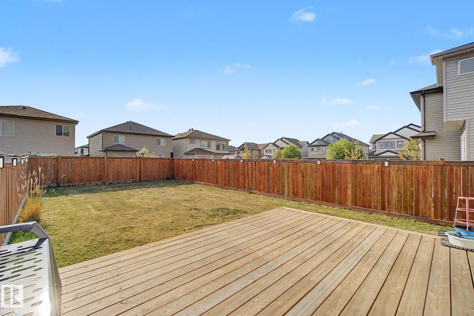
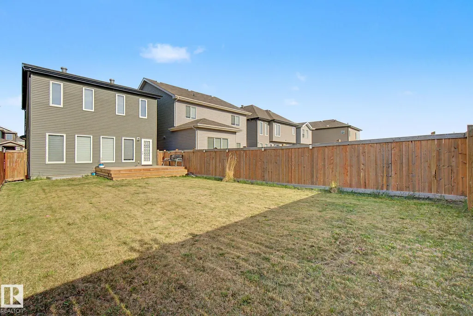
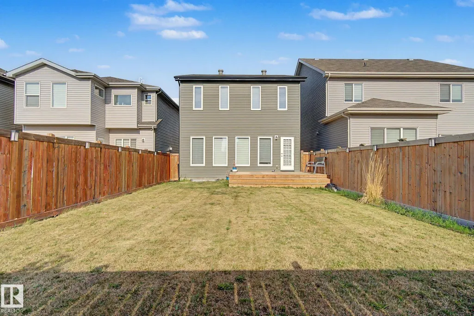
Enter into this ample foyer w/walk-in front closet & 2pc bath. Down the hall to gourmet kitchen including roomy corner pantry, SS appliances, granite island w/eating bar, upgraded: siligranit sink, pots & pans drawers & fridge waterline plus bright dining area w/cozy livingrm. Going upstairs you’ll find a spacious primary bdrm w/5pc his & hers ensuite & walk-in closet, central family room, 2 good sized bdrms, convenient laundry room & 4pc bath complete the upper level. Builder finished basement w/bdrm, 3pc bath, large storage closet & rec room. Finished single garage w/epoxy flooring + landscaped w/17x13 deck. A/C, water softener & reverse osmosis systems … too many addtl upgrades to mention! Pacesetter Pharoah plan.
* Sold date and price as reported on the RAE's MLS® System.
General Features
| Living Area | 1918.14 |
|---|---|
| Heating | Forced Air-1,Natural Gas |
| Roof | Asphalt Shingles |
| Appliances | Air Conditioning-Central,Alarm/Security System,Dishwasher-Built-In,Dryer,Garage Control,Hood Fan,Humidifier-Power(Furnace),Oven-Microwave,Refrigerator,Stove-Countertop Gas,Washer,Water Softener,Window Coverings,TV Wall Mount |
| Zoning | Zone 56 |
| Architectural Style | 2 Storey |
| Construction Materials | Wood,Stone,Vinyl,Hardie Board Siding |
| Year Built | 2019 |
| Levels | 3 |
| Property Subtype | Detached Single Family |
| Ownership | Private |
| Parcel Number | 0036999944 |
| Community Features | On Street Parking,Air Conditioner,Carbon Monoxide Detectors,Closet Organizers,Deck,Detectors Smoke,Hot Water Natural Gas,No Animal Home,No Smoking Home,Smart/Program. Thermostat,Vinyl Windows,HRV System,Natural Gas BBQ Hookup,Natural Gas Stove Hookup |
| Property Type | Residential |
| Facing Direction | East |
| Garage Y/N | true |
| Full Baths | 3 |
| Status | Active |
| City | Edmonton |
| MLS Area | Windermere |
| Living Area Units | Square Feet |
| Standard Status | Active |
| Major Business Type | No |
| Minor Business Type | No |
| Lot Shape | Rectangular |
| Restrictions | Easement Reg. On Title,Utility Right Of Way |
| Primary Property Type | Single Family |
| Separate Entrance | false |
| Legal Block | 18 |
| Title to Land | Fee Simple |
Interior Features
| Interior Amenities | ensuite bathroom |
|---|---|
| Basement | Full,Finished |
| Flooring | Carpet,Ceramic Tile,Laminate Flooring |
| Kitchen Level | Main |
| Heating Y/N | true |
| Fireplace Y/N | false |
| Half Baths | 1 |
| Total Bedrooms | 4 |
| Grade Level Entry Y/N | No |
| Living Room Level | Main |
| Room Type | LivingRoom,DiningRoom,Kitchen,FamilyRoom,MasterBedroom,Bedroom2,Bedroom3,Bedroom4,OtherRoom1 |
| Dining Room Dimensions | 8.3x13.6 |
| Kitchen Dimensions | 10.0x13.6 |
| Living Room Dimensions | 18.1x10.3 |
| Bedroom 4 Dimensions | 9.7x9.1 |
| Bedroom 3 Dimensions | 9.7x11.3 |
| Bedroom 2 Dimensions | 11.1x9.7 |
| Family Room Level | Upper |
| Dining Room Level | Main |
| RoomFamilyRoomDimensions | 10.6x16.9 |
| RoomMasterBedroomDimensions | 17.7x11.2 |
Exterior Features
| Exterior Amenities | Fenced,Landscaped,Low Maintenance Landscape,Playground Nearby,Public Transportation,Shopping Nearby |
|---|---|
| Parking Features | Front Drive Access,Insulated,Single Garage Attached |
| Total Parking | 2 |
| Foundation Details | Concrete Perimeter |
Amenities
- Views
- New Construction
- Adult 55+
- Lease To Own
- No Strata Fees
- Furnished
- Primary On Main
- Air Conditioning
- Seller Finance
- Green
- Fixer Upper
- Horse
- Golf
- Fireplace
- Deck
- Garage
- Basement
- Pool
Property vs Single Family Average in T6W 2X3
Statistics provided by Inside Real Estate
Price
Year Built
