

Just Listed

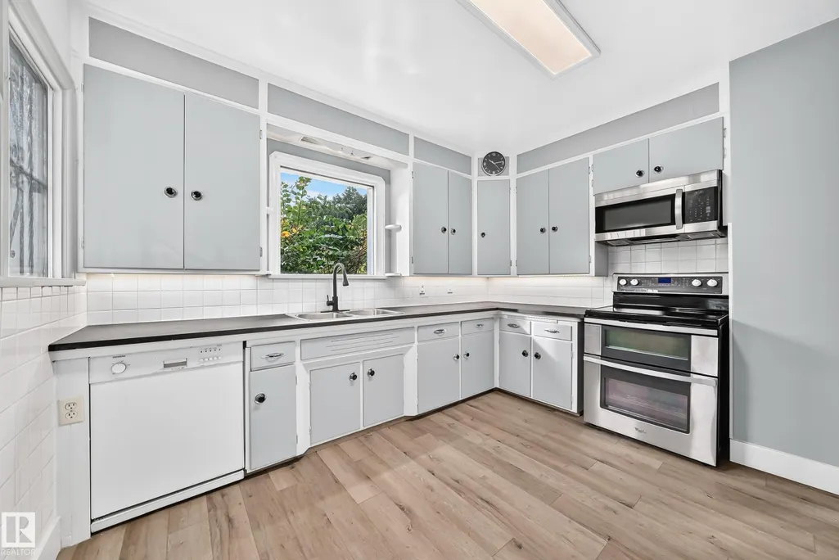
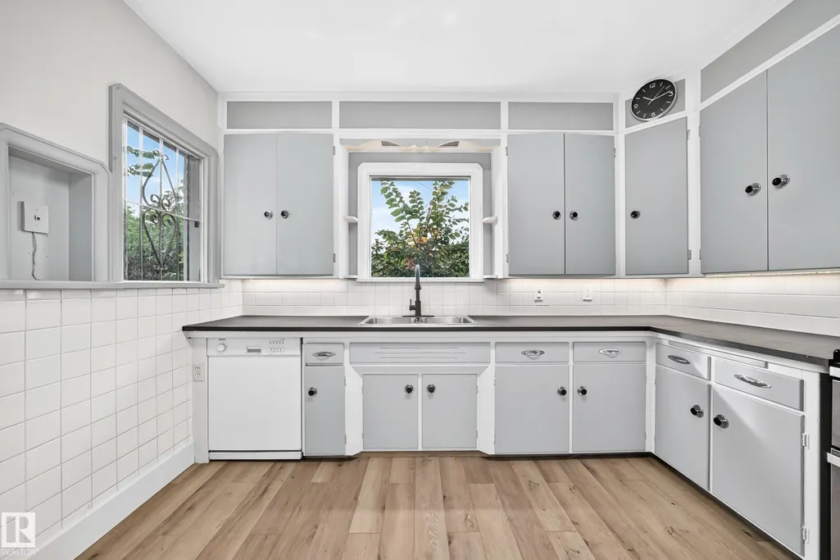
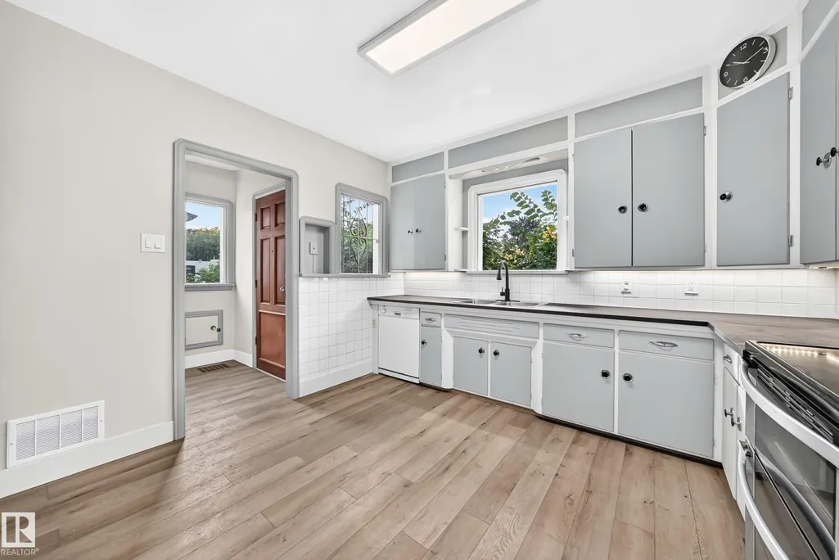
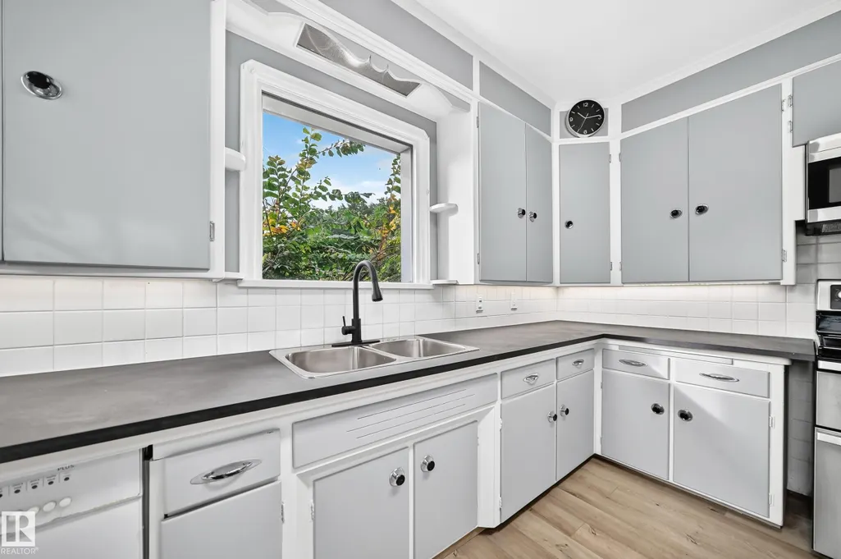


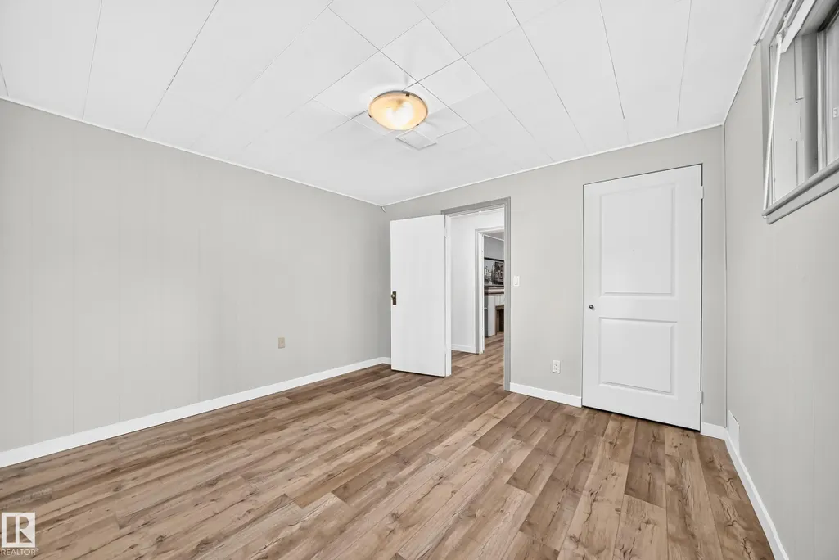
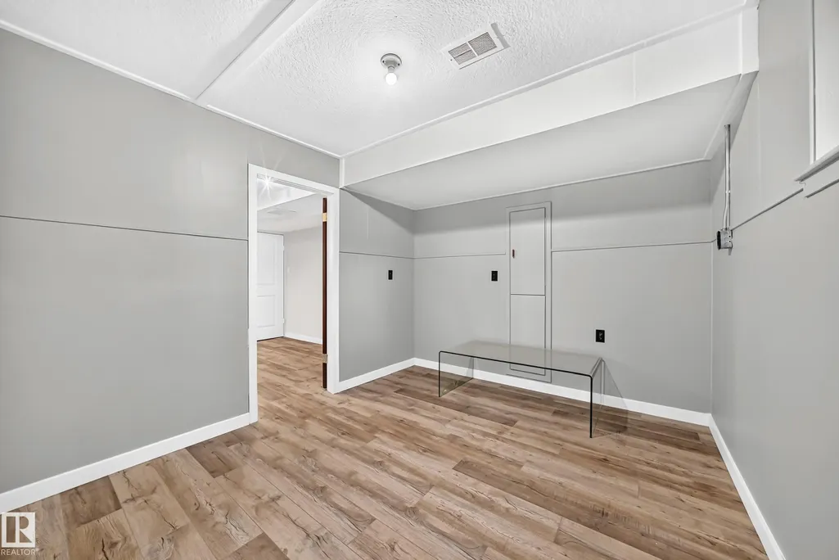
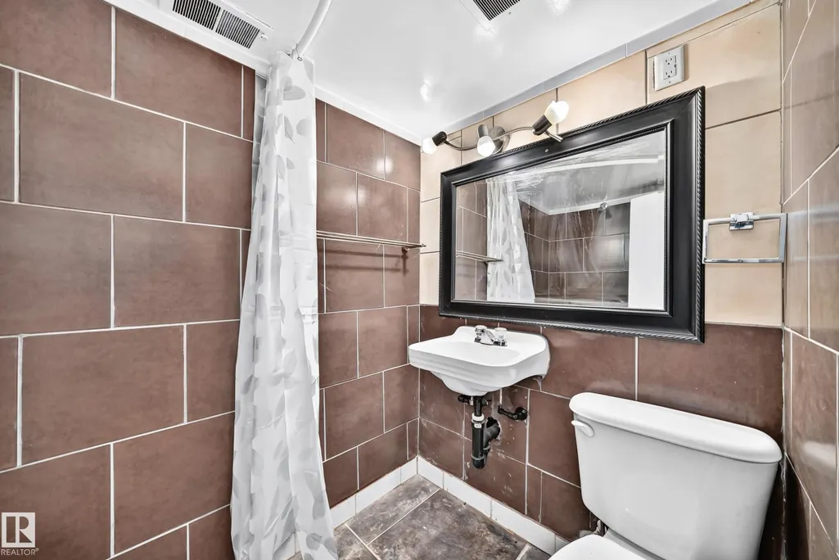
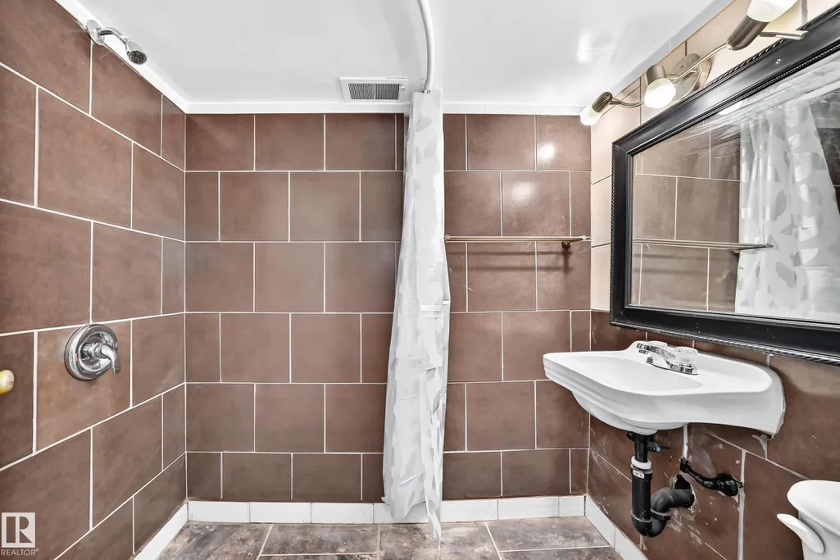



Address
12045 64 St Nw, Edmonton, AB
Price
$ 575,500
Property Attributes
- ID#E4509877
- TypeSingle Family
- Listing Status Active
- CityEdmonton
- AreaEdmonton
- NeighbourhoodMontrose (Edmonton)
- Postal CodeT5W 4J5
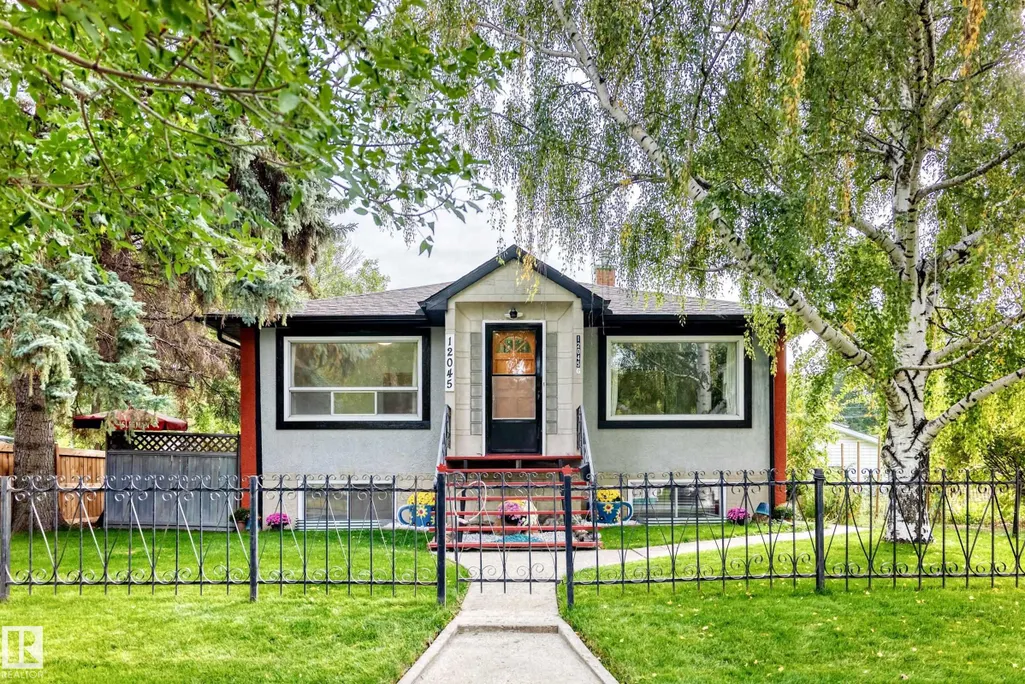
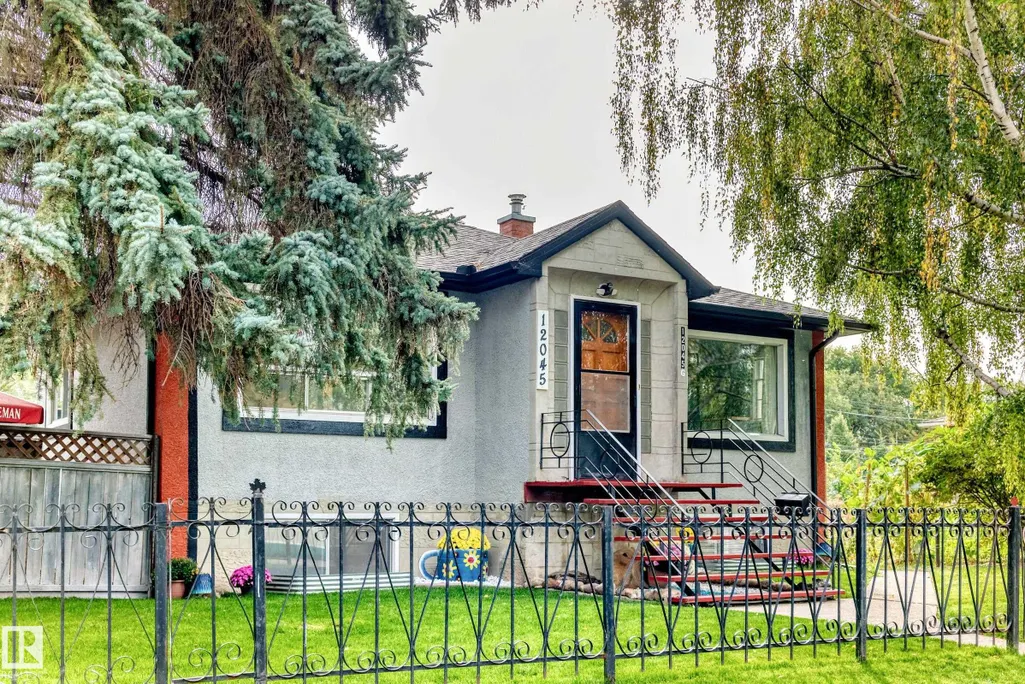
- StyleBungalow
- Year Built1953
- Price$ 575,500
- Bedrooms6
- Full Bathrooms3
- Half Bathrooms1
- Sqr Footage918
Data Source:
REALTORS® Association Of Edmonton - RAE
Property Description
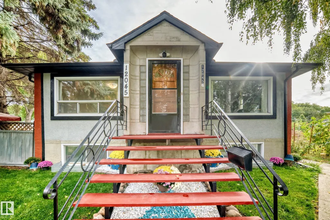
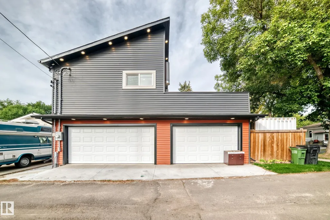
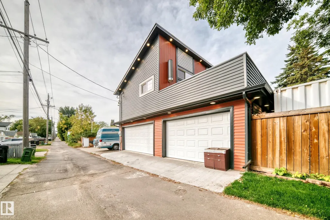
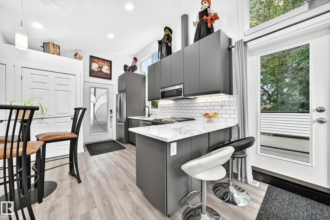
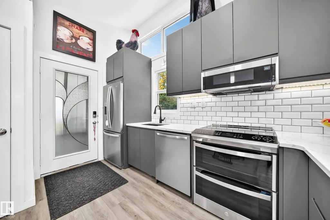
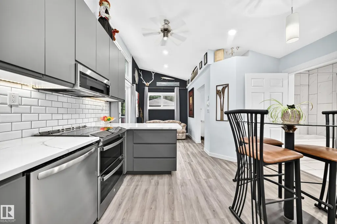
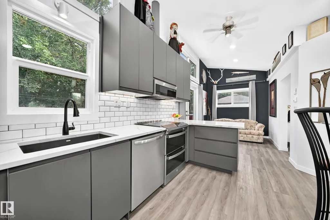
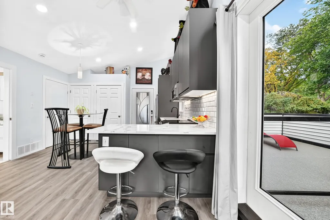
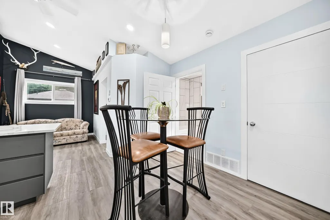
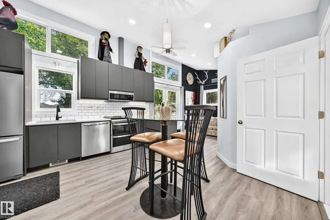
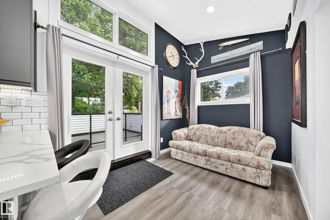
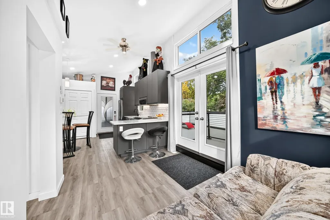
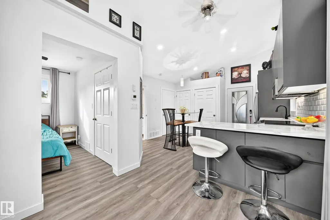
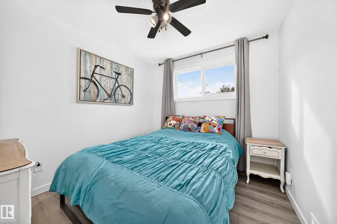
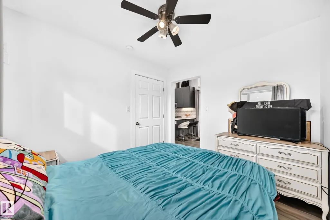
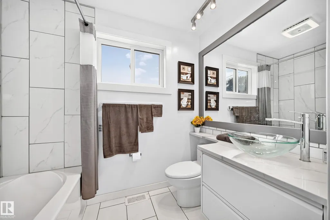
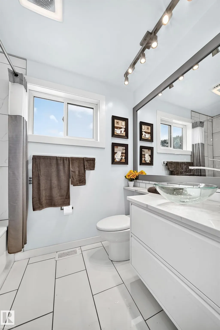
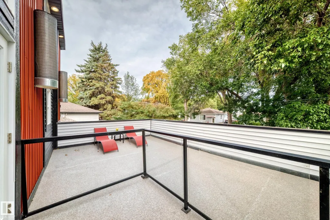
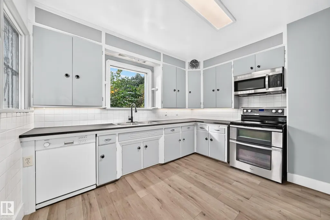
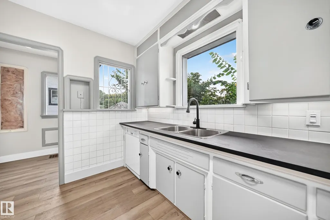
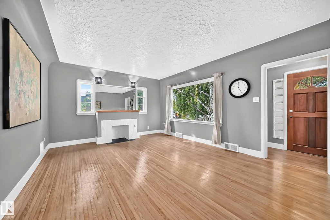
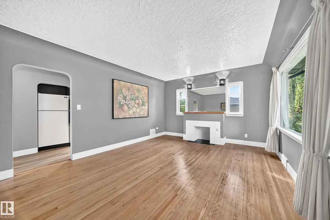
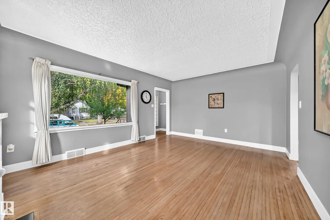
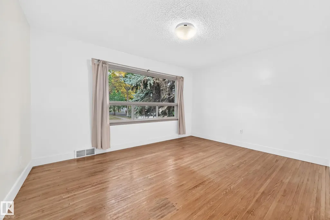
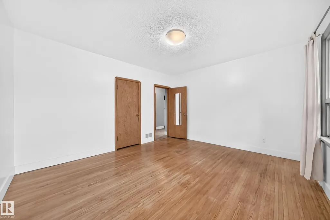
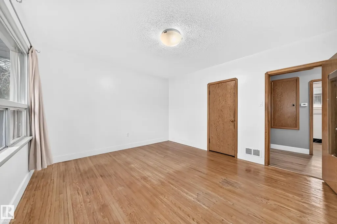
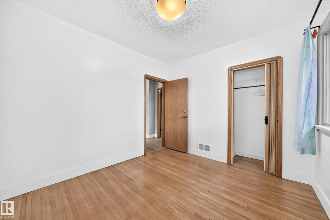
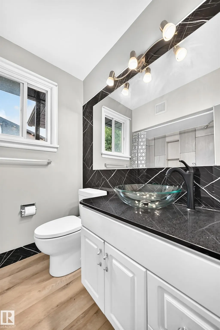
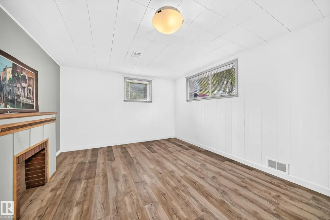
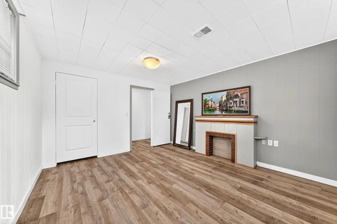
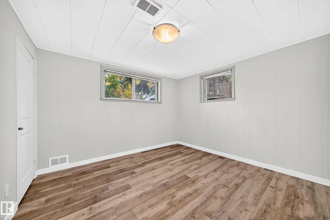
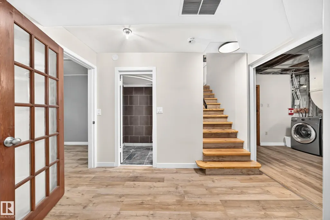
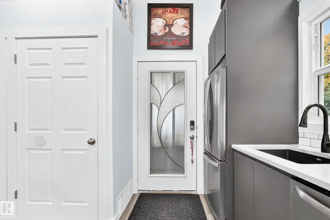
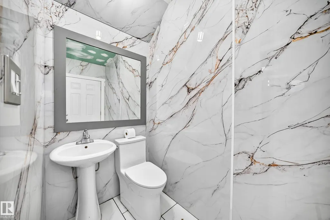
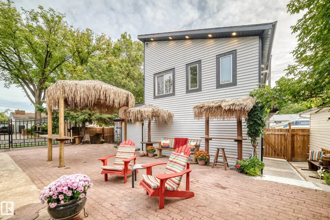
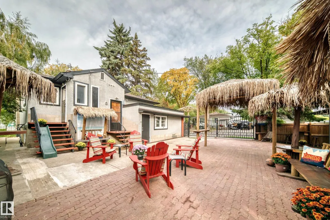
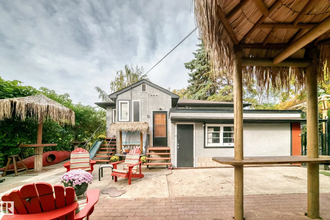
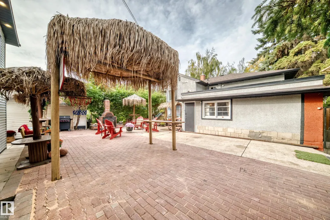
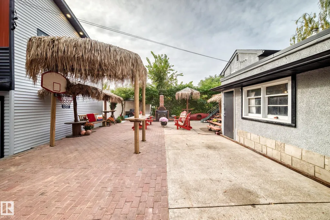
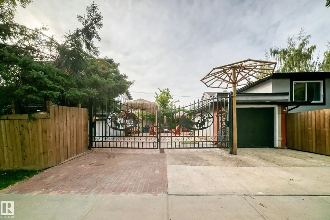
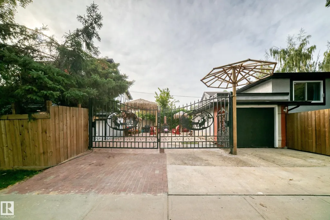
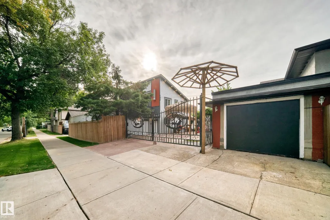
A Rare Property That Checks Every Box!! This upgraded 2+3 Bedroom home + Garden Suite is the opportunity you're looking for!! Stunning original refinished hardwood floors pair beautifully w/ durable vinyl plank flooring, creating a warm, stylish, and move-in-ready interior. Car enthusiasts, and hobbyists will love the exceptional garage setup: an attached single garage + Heated, Insulated Triple Car Detached Garage w/ insulated concrete pad - a true mechanic's dream. The Fully Fenced yard offers secure RV parking, Room for your Cars, Tools + Toys. Spacious, maintenance-free backyard is designed for Entertaining, while the LEGAL one-bedroom Garden Suite adds outstanding flexibility and Income potential Complete with its own rooftop patio, Ideal for tenants, extended family, guests, or Private Retreat. Upgraded Living spaces, 5 Bedrooms in Main Home, a LEGAL ONE Bedroom Garden Suite, this one-of-a-kind property delivers space, versatility, and value that is impossible to Find. Property like this is Rare!!
* Sold date and price as reported on the RAE's MLS® System.
General Features
| Living Area | 918.71 |
|---|---|
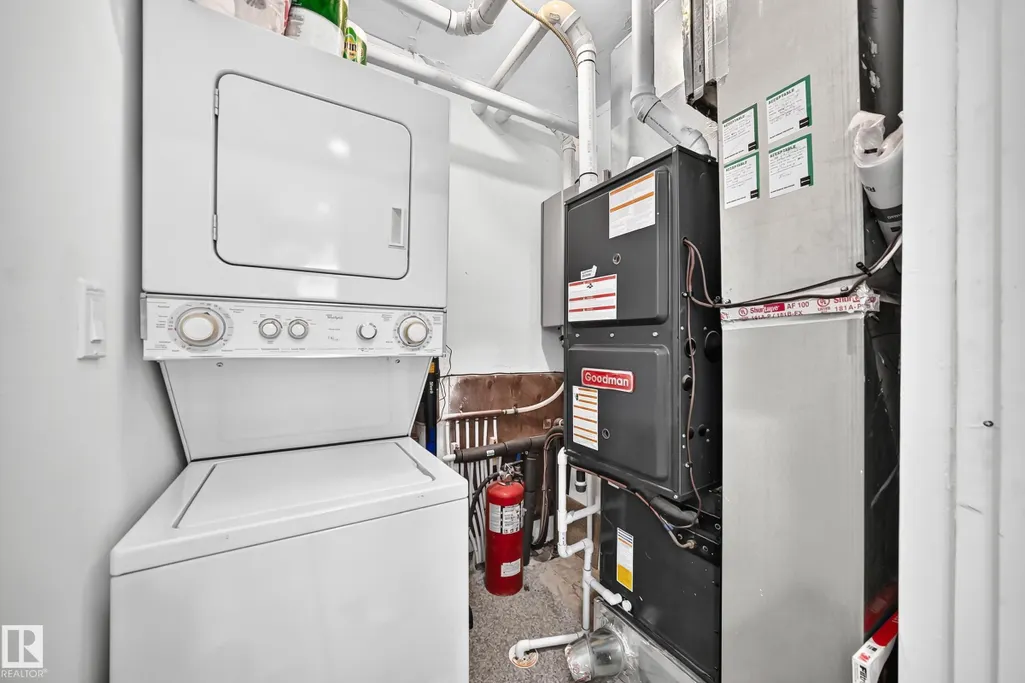
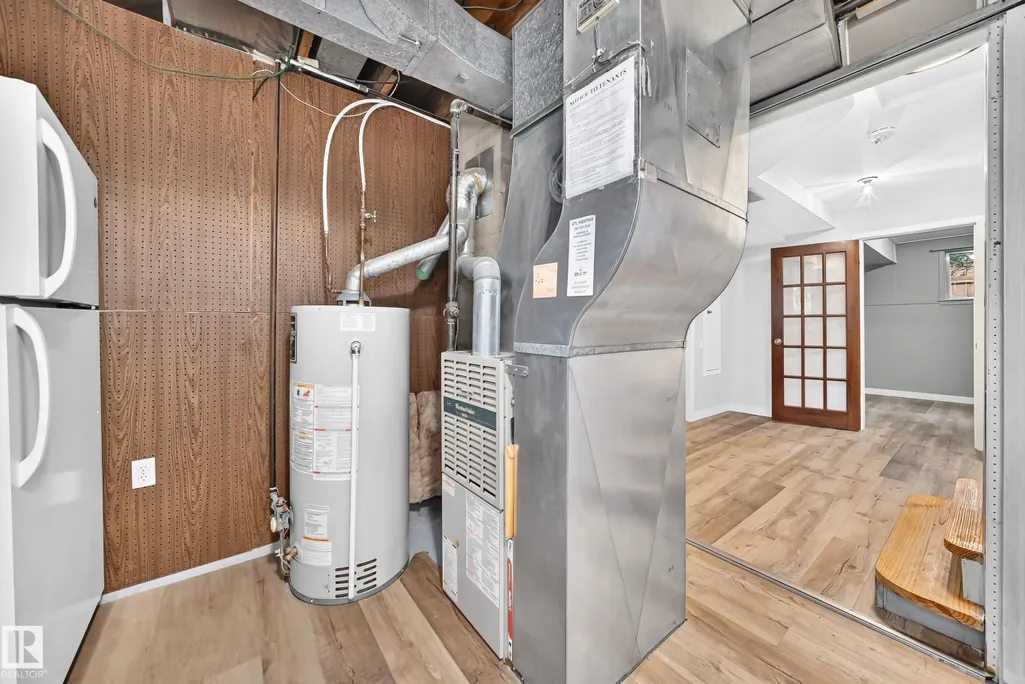
| Heating | Forced Air-2,Natural Gas |
| Roof | Asphalt Shingles |
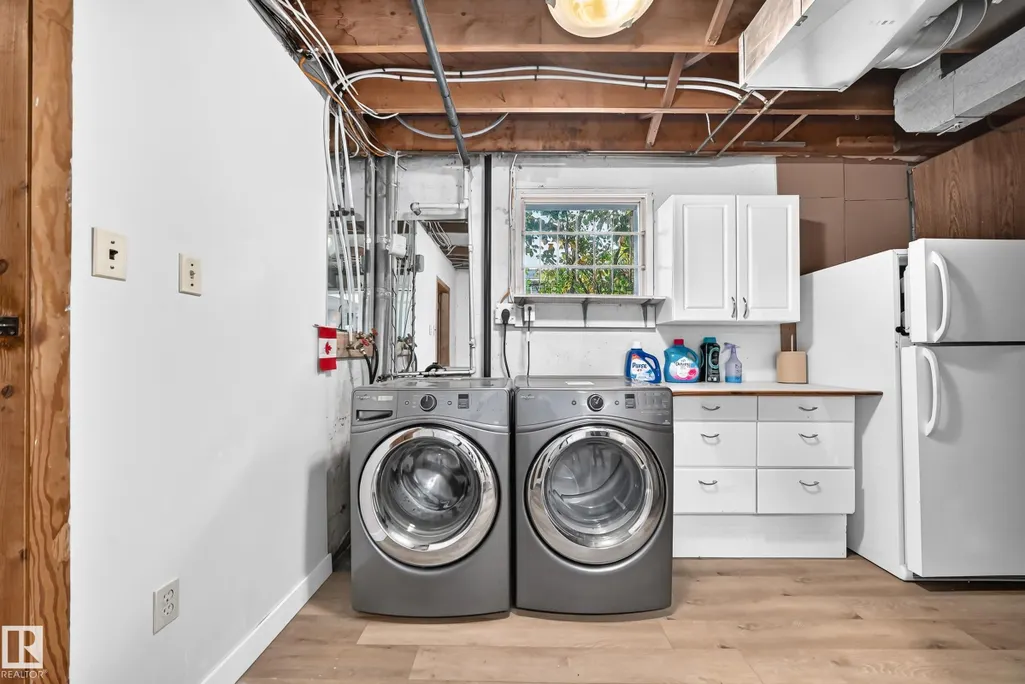
| Appliances | Air Conditioning-Central,Dishwasher-Built-In,Dryer,Garage Control,Garage Opener,Microwave Hood Fan,Stacked Washer/Dryer,Washer,Refrigerators-Two,Stoves-Two |
| Zoning | Zone 06 |
| Architectural Style | Bungalow |
| Construction Materials | Wood,Stucco,Vinyl |
| Year Built | 1953 |
| Levels | 3 |
| Property Subtype | Detached Single Family |
| Ownership | Private |
| Parcel Number | 0020475076 |
| Community Features | Off Street Parking,On Street Parking,Air Conditioner,Deck,Hot Water Natural Gas,Hot Water Tankless,Patio,Vinyl Windows,Rooftop Deck/Patio |
| Property Type | Residential |
| Facing Direction | West |
| Garage Y/N | true |
| Full Baths | 3 |
| Status | Active |
| City | Edmonton |
| MLS Area | Montrose (Edmonton) |
| Living Area Units | Square Feet |
| Standard Status | Active |
| Major Business Type | Yes |
| Lot Shape | Rectangular |
| Restrictions | None Known |
| Primary Property Type | Single Family |
| Separate Entrance | true |
| Legal Block | 19 |
| Title to Land | Fee Simple |
Interior Features
| Basement | Full,Finished |
|---|---|
| Flooring | Hardwood,Vinyl Plank |
| Kitchen Level | Main |
| Heating Y/N | true |
| Half Baths | 1 |
| Total Bedrooms | 6 |
| Below Grade Finished Area | 72.94 |
| Grade Level Entry Y/N | No |
| Living Room Level | Main |
| Room Type | LivingRoom,Kitchen,MasterBedroom,Bedroom2,Bedroom3,Bedroom4,OtherRoom1,OtherRoom2,OtherRoom3 |
| Below Grade Finished Area Unit Type | Square Meters |
| Kitchen Dimensions | 11.5x10.4 |
| Living Room Dimensions | 17.1x13.2 |
| Bedroom 4 Dimensions | 11.8x11.7 |
| Bedroom 3 Dimensions | 12.1x9.5 |
| Bedroom 2 Dimensions | 10.3x9.5 |
| RoomMasterBedroomDimensions | 13.9x12.2 |
Exterior Features
| Exterior Amenities | Back Lane,Corner Lot,Fenced,Flat Site,Landscaped,Paved Lane,Playground Nearby,Public Transportation,Schools,Shopping Nearby |
|---|---|
| Parking Features | Heated,Insulated,RV Parking,Single Garage Attached,Triple Garage Detached |
| Total Parking | 6 |
| Lot Size Area | 564.78 |
| Foundation Details | Concrete Perimeter |
| Lot Dimensions | Lot 16 + North 1/2 Lot 17 |
Amenities
- Views
- New Construction
- Adult 55+
- Lease To Own
- No Strata Fees
- Furnished
- Primary On Main
- Air Conditioning
- Seller Finance
- Green
- Fixer Upper
- Horse
- Golf
- Fireplace
- Deck
- Garage
- Basement
- Pool
Property vs Single Family Average in T5W 4J5
Statistics provided by Inside Real Estate
Price
Year Built
